

For more information regarding the value of a property, please contact us for a free consultation.
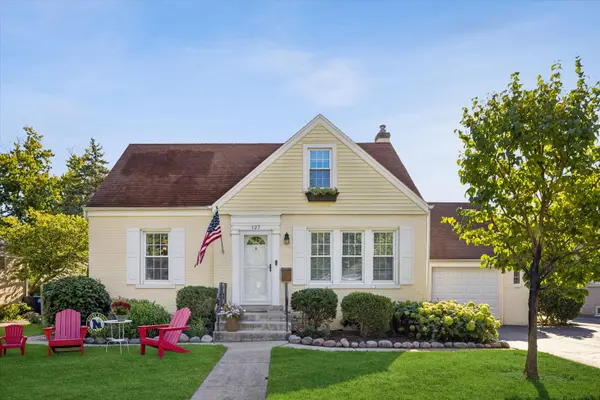
127 Hiawatha DR Clarendon Hills, IL 60514
Want to know what your home might be worth? Contact us for a FREE valuation!

Our team is ready to help you sell your home for the highest possible price ASAP
Key Details
Sold Price $575,000
Property Type Single Family Home
Sub Type Detached Single
Listing Status Sold
Purchase Type For Sale
Square Footage 2,252 sqft
Price per Sqft $255
Subdivision Blackhawk Heights
MLS Listing ID 12758620
Sold Date 11/05/26
Style Cape Cod
Bedrooms 3
Full Baths 2
Year Built 1948
Annual Tax Amount $8,013
Tax Year 2024
Lot Size 7,927 Sqft
Lot Dimensions 60 X 132
Property Sub-Type Detached Single
Property Description
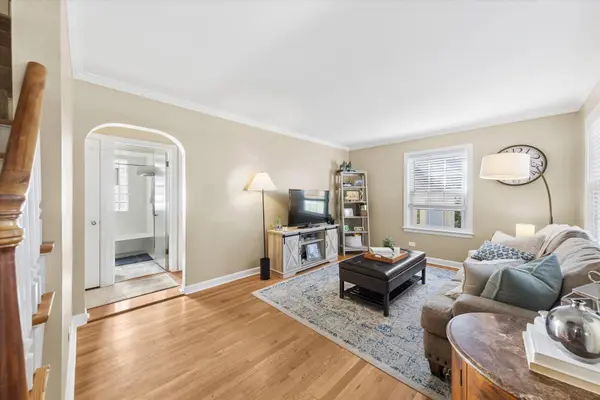
Welcome home to this delightful residence located in Blackhawk Heights. This home is a perfect blend of comfort and function. This sweet home has a separate living and dining room along with 3 bedrooms and 2 full baths. The white kitchen is bright and open with high ceilings, a generous dining area, and overlooks the lush backyard with a storage shed and playset. The generous deck is located off the kitchen and is ideal for outdoor dining. The full finished basement is a great place to relax. This home is located on a wonderful street, in a friendly neighborhood, close to train, parks, town. A new roof is being installed.
Location
State IL
County Dupage
Area Clarendon Hills
Rooms
Basement Finished, Full
Interior
Interior Features 1st Floor Bedroom, 1st Floor Full Bath
Heating Gas, Forced Air
Cooling Central Air
Flooring Hardwood, Laminate
Equipment CO Detectors, Ceiling Fan(s), Sump Pump
Fireplace N
Appliance Range, Dishwasher, Refrigerator
Exterior
Garage Spaces 1.0
Community Features Park, Sidewalks, Street Lights, Street Paved
Roof Type Asphalt
Building
Building Description Vinyl Siding,Brick, No
Sewer Public Sewer
Water Lake Michigan, Public
Level or Stories 1.5 Story
Structure Type Vinyl Siding,Brick
New Construction false
Schools
Elementary Schools J T Manning Elementary School
Middle Schools Westmont Junior High School
High Schools Westmont High School
School District 201 , 201, 201
Others
HOA Fee Include None
Ownership Fee Simple
Special Listing Condition None
Read Less

© 2026 Listings courtesy of MRED as distributed by MLS GRID. All Rights Reserved.
Bought with Ginny Stewart of Jameson Sotheby's International Realty
NEARBY SCHOOLS & BUSINESSES
