


For more information regarding the value of a property, please contact us for a free consultation.
1413 S Central AVE Cicero, IL 60804
Want to know what your home might be worth? Contact us for a FREE valuation!

Our team is ready to help you sell your home for the highest possible price ASAP
Key Details
Sold Price $296,000
Property Type Single Family Home
Sub Type Detached Single
Listing Status Sold
Purchase Type For Sale
Square Footage 945 sqft
Price per Sqft $313
MLS Listing ID 12748221
Sold Date 11/02/26
Style Cottage
Bedrooms 2
Full Baths 2
Year Built 1923
Annual Tax Amount $5,120
Tax Year 2024
Lot Dimensions 27X125
Property Sub-Type Detached Single
Property Description
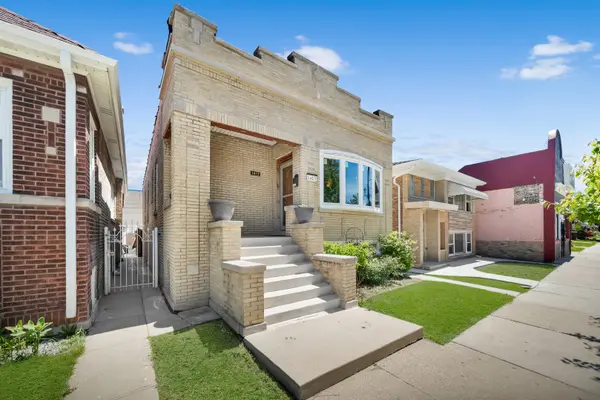
Discover this charming all-brick cottage in Cicero, IL, featuring two spacious bedrooms and two bathrooms. Remodeled with care by the current owner, this home showcases newer windows, including a stunning bay window that fills the living room with natural light and hardwood floors throughout the main level. With two inviting bedrooms, a formal dining room, and an updated kitchen, the layout is perfect for comfortable living. The full, finished basement offers two versatile bonus rooms ideal for various activities and an additional full bathroom. Step outside to a delightful backyard, suitable for summer gatherings, with an upgraded patio and ample green space. Say goodbye to parking headaches; this home includes a brick two-car garage. The front facade boasts beautifully faced brick and an elegant decorative parapet wall, giving the property exceptional curb appeal. This unique cottage stands out in the neighborhood, lovingly maintained by the owner throughout the years, and all appliances are included in the sale. NOTE that this property may qualify for Homebuyer Grant. Huge price reduction! priced to sell.
Location
State IL
County Cook
Area Cicero
Rooms
Basement Finished, Full
Interior
Heating Gas, Forced Air
Cooling Central Air
Fireplace N
Appliance Range, Microwave, Dishwasher, Refrigerator, Washer, Dryer, Range Hood
Exterior
Garage Spaces 2.0
Community Features Sidewalks, Street Lights, Street Paved
Roof Type Rubber
Building
Building Description Brick, Yes
Sewer Public Sewer
Water Lake Michigan, Public
Level or Stories 1 Story
Structure Type Brick
New Construction false
Schools
High Schools J Sterling Morton East High Scho
School District 99 , 99, 201
Others
HOA Fee Include None
Ownership Fee Simple
Special Listing Condition None
Read Less

© 2026 Listings courtesy of MRED as distributed by MLS GRID. All Rights Reserved.
Bought with Luis Trejo Martinez of RE/MAX Mi Casa
NEARBY SCHOOLS & BUSINESSES
