


For more information regarding the value of a property, please contact us for a free consultation.
28W575 Barnes AVE West Chicago, IL 60185
Want to know what your home might be worth? Contact us for a FREE valuation!

Our team is ready to help you sell your home for the highest possible price ASAP
Key Details
Sold Price $325,000
Property Type Single Family Home
Sub Type Detached Single
Listing Status Sold
Purchase Type For Sale
Square Footage 1,087 sqft
Price per Sqft $298
MLS Listing ID 12719550
Sold Date 10/30/26
Style Ranch
Bedrooms 3
Full Baths 1
Year Built 1991
Annual Tax Amount $6,957
Tax Year 2025
Lot Size 0.760 Acres
Lot Dimensions 100 X 333
Property Sub-Type Detached Single
Property Description
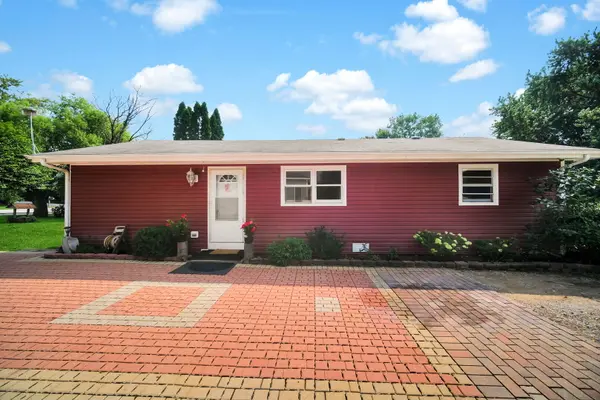
WELCOME HOME to this cozy 3-bedroom, 1-bath, one-story home situated on an impressive 3/4-acre lot in West Chicago! A great opportunity for first-time buyers, those looking to downsize and enjoy convenient one-level living, or anyone wanting a property with plenty of room to make it their own. The generous lot offers ample room for outdoor entertaining, gardening, recreation, or future expansion. A concrete patio provides a great spot for summer cookouts and gatherings, while the spacious 2.5-car garage and long brick-paver driveway offer abundant parking for multiple vehicles and guests. Additional highlights include driveway 2 years old and vinyl siding 3 years old. Located on a quiet dead-end street with access to nearby trails, this home offers a comfortable residential setting while remaining convenient to shopping, restaurants, the Metra station, major expressways, Turtle Splash Water Park, the ARC Center, West Chicago Public Library, and more. NOTE: No flood insurance is required, Seller is selling as-is.
Location
State IL
County Dupage
Area West Chicago
Rooms
Basement Crawl Space
Interior
Interior Features 1st Floor Bedroom, 1st Floor Full Bath
Heating Gas, Forced Air
Cooling Central Air
Flooring Laminate
Equipment Water-Softener Rented, Water Heater-Gas
Fireplace N
Appliance Range, Refrigerator, Washer, Dryer, Range Hood, Water Softener
Laundry Main Level, Sink
Exterior
Garage Spaces 2.0
Community Features Water Rights, Park
Waterfront Description River Front
Roof Type Asphalt
Building
Lot Description Forest Preserve Adjacent, Wooded
Building Description Vinyl Siding,Frame, No
Sewer Septic Tank
Water Well
Level or Stories 1 Story
Structure Type Vinyl Siding,Frame
New Construction false
Schools
Elementary Schools Indian Knoll Elementary School
Middle Schools Leman Middle School
High Schools Community High School
School District 33 , 33, 94
Others
HOA Fee Include None
Ownership Fee Simple
Special Listing Condition None
Read Less

© 2026 Listings courtesy of MRED as distributed by MLS GRID. All Rights Reserved.
Bought with Kim Preusch of @properties Christies International Real Estate
NEARBY SCHOOLS & BUSINESSES
