


For more information regarding the value of a property, please contact us for a free consultation.
2929 NorthCreek DR Woodridge, IL 60517
Want to know what your home might be worth? Contact us for a FREE valuation!

Our team is ready to help you sell your home for the highest possible price ASAP
Key Details
Sold Price $525,000
Property Type Single Family Home
Sub Type Detached Single
Listing Status Sold
Purchase Type For Sale
Square Footage 1,606 sqft
Price per Sqft $326
Subdivision Mending Wall
MLS Listing ID 12723511
Sold Date 10/07/26
Style Contemporary
Bedrooms 4
Full Baths 2
Year Built 1979
Annual Tax Amount $9,444
Tax Year 2024
Lot Dimensions 69X137
Property Sub-Type Detached Single
Property Description
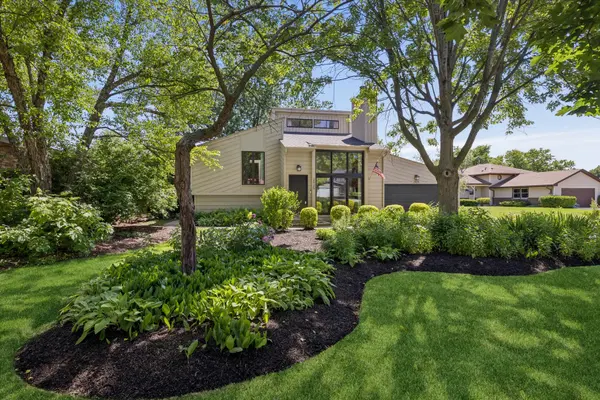
Nestled on a quiet cul-de-sac in the sought-after Mending Wall subdivision, 2929 NorthCreek offers a spectacular private setting surrounded by mature trees and open space. This unique 4-bedroom, 2-bath home features a dramatic two-story living room with fireplace, an eat-in kitchen opening to a large deck, and a walk-out lower-level family room leading to a spacious patio and backyard near the walking/bike path and pool with new liner. Recent updates include a new roof, freshly painted exterior, new floor-to-ceiling front window, new sump system w/backup, new water heater, new flooring, bathroom update on lower level and professional landscaping. Attached 2-car garage and convenient access to major highways, Seven Bridges Ice Arena, parks, and Gateway Wetlands Trail.
Location
State IL
County Dupage
Area Woodridge
Rooms
Basement Sub-Basement, Partial
Interior
Interior Features Cathedral Ceiling(s)
Heating Natural Gas, Forced Air
Cooling Central Air
Fireplaces Number 1
Equipment Ceiling Fan(s), Sump Pump, Sprinkler-Lawn, Backup Sump Pump;
Fireplace Y
Appliance Range, Microwave, Dishwasher, Refrigerator, Washer, Dryer, Stainless Steel Appliance(s)
Laundry In Unit
Exterior
Garage Spaces 2.0
Pool Above Ground
Community Features Park, Curbs, Street Paved
Roof Type Asphalt
Building
Lot Description Cul-De-Sac
Building Description Cedar, No
Sewer Public Sewer
Water Lake Michigan
Level or Stories Split Level w/ Sub
Structure Type Cedar
New Construction false
Schools
Elementary Schools John L Sipley Elementary School
Middle Schools Thomas Jefferson Junior High Sch
High Schools Downers Grove South High School
School District 68 , 68, 99
Others
HOA Fee Include None
Ownership Fee Simple
Special Listing Condition None
Read Less

© 2026 Listings courtesy of MRED as distributed by MLS GRID. All Rights Reserved.
Bought with Mary Blessing of Baird & Warner
NEARBY SCHOOLS & BUSINESSES
