


For more information regarding the value of a property, please contact us for a free consultation.
12451 Chuckanut DR Roscoe, IL 61073
Want to know what your home might be worth? Contact us for a FREE valuation!

Our team is ready to help you sell your home for the highest possible price ASAP
Key Details
Sold Price $340,000
Property Type Single Family Home
Sub Type Detached Single
Listing Status Sold
Purchase Type For Sale
Square Footage 2,054 sqft
Price per Sqft $165
MLS Listing ID 12725160
Sold Date 09/17/26
Bedrooms 4
Full Baths 2
Year Built 1963
Annual Tax Amount $7,081
Tax Year 2025
Lot Size 0.570 Acres
Lot Dimensions 127.37x106.82x178.93x201.56
Property Sub-Type Detached Single
Property Description
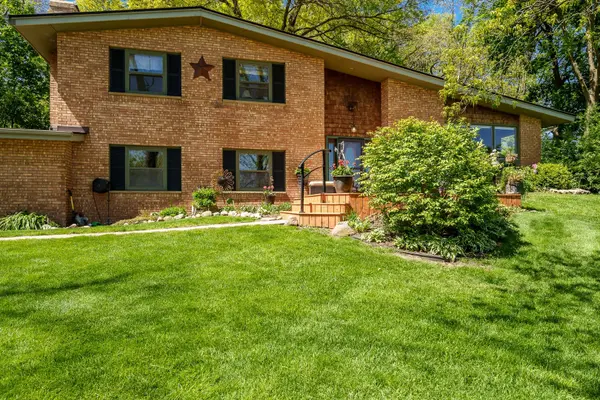
Beautiful brick home located on the edge of the practice range near hole #1 on the Ledges Golf Course, offering stunning views all year long. This lovingly maintained home boasts a newer kitchen with cherry cabinets, upgraded appliances, expansive granite countertops, a breakfast bar and pantry. The cabinets feature quiet close, pull-outs and built-in waste containers. The kitchen opens to the living and dining room and also has a great view of the golf course for the chef of the household. The upstairs level offers three bedrooms all with spacious closets and hardwood floors and an updated hall bath. The lower level is where the family room and 4th bedroom with its own bath are located. The family room has a wood-burning fireplace, windows also overlooking the golf course, a closet and access to the attached, heated garage. The 4th bedroom's bath has been completely remodeled. The next lower level is somewhat finished and has been used as a play area for grandkids. There are also built-in bookcases and a small lighted nook that was used for naps. The laundry is also on this level. The final lower level is where the mechanical are located and has tons of storage shelves and area. If you are looking for a home with tons of private spaces, this is the one! The septic system is brand new as of 8/5/2026. The roof is new in 2019. The furnace and air-conditioning are new, 5/2026. The water softener and well tank are new in 2024. The deck in the front of the house is newer. The new patio door off the dining room leads to a large patio and yard with a garden shed, koi pond and firepit. The driveway has been widened for extra parking. This home is also in the desirable Hononegah school district and has a low tax rate of 7.78. This home has it all!
Location
State IL
County Winnebago
Area Roscoe
Rooms
Basement Finished, Full
Interior
Heating Natural Gas
Cooling Central Air
Fireplaces Number 1
Fireplaces Type Gas Starter
Equipment Ceiling Fan(s), Sump Pump
Fireplace Y
Appliance Range, Microwave, Dishwasher, Refrigerator, Disposal, Water Softener
Exterior
Garage Spaces 2.0
Community Features Street Paved
Roof Type Asphalt
Building
Lot Description On Golf Course
Building Description Vinyl Siding,Brick, No
Sewer Septic Tank
Water Well
Level or Stories Multi-Level
Structure Type Vinyl Siding,Brick
New Construction false
Schools
Elementary Schools Ledgewood Elementary School
Middle Schools Roscoe Middle School
High Schools Hononegah High School
School District 131 , 131, 207
Others
HOA Fee Include None
Ownership Fee Simple
Special Listing Condition None
Read Less

© 2026 Listings courtesy of MRED as distributed by MLS GRID. All Rights Reserved.
Bought with Non Member of NON MEMBER
NEARBY SCHOOLS & BUSINESSES
