


For more information regarding the value of a property, please contact us for a free consultation.
21 W Winterberry AVE Cortland, IL 60112
Want to know what your home might be worth? Contact us for a FREE valuation!

Our team is ready to help you sell your home for the highest possible price ASAP
Key Details
Sold Price $350,000
Property Type Single Family Home
Sub Type Detached Single
Listing Status Sold
Purchase Type For Sale
Square Footage 1,535 sqft
Price per Sqft $228
Subdivision Natures Crossing
MLS Listing ID 12685654
Sold Date 09/11/26
Style Ranch
Bedrooms 3
Full Baths 2
Year Built 2017
Annual Tax Amount $7,401
Tax Year 2025
Lot Size 6,534 Sqft
Lot Dimensions 65 x 100
Property Sub-Type Detached Single
Property Description
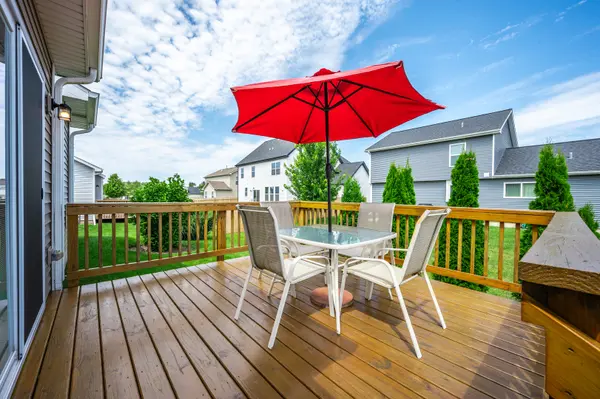
***SYCAMORE SCHOOL DISTRICT!***NO HOA DUES!***NO SSA TAX!*** Located in the Nature Crossings community and within the Sycamore School District, this elegant single-level residence has only had one owner, and their pride of ownership shows! Take in the open country view from the front yard and embrace the backyard deck with a tree line for semi-privacy. The welcoming white Craftsman-style entry door opens into an open floorplan highlighting engineered wood flooring, vaulted ceilings, white panel doors, white trim work, attractive ceiling-light fan, rounded drywall corners, a soothing color scheme, together creating a sun-drenched haven. White mantle and millwork surround the tiled gas log light fireplace to adorn the Living Room. The heart of this home opens into a chef's delight kitchen presenting granite countertops, forty-two-inch espresso-stained cabinetry with crown molding, pantry, stainless steel appliances, and a tiered island hosting a double stainless-steel sink, breakfast bar, and abundant recessed lighting. The vaulted ceiling continues into the dining area featuring a pretty chandelier. Sliding glass door with built-in blinds lead you to the outdoor deck area... a sweet retreat! Off the expanded 2-car garage is a convenient mudroom. White upper cabinetry, GE washer, GE gas dryer, and a hanging rack complete the first level laundry room. The primary bedroom suite boasts a ten-foot tray ceiling, complemented with a striking contemporary light fan. Granite vanity tops with undermount white sinks, five-foot-wide shower and glass doors, ceramic tiled flooring, and a six by five-foot walk-in closet complete this owner's oasis! This popular split bedroom arrangement offers two other bedrooms, with a shared linen closet, and full bath hosting granite vanity top, chrome & brush nickel fixtures, white tub-shower combination, and ceramic tiled flooring. An open staircase takes you to the full unfinished insulated basement the comes equipped with an American Standard furnace and humidifier, 200-amp electric service, 2024 new Zoeller sump pump and ejector system, egress window with ladder and cover, and a passive radon system. Mature trees and professional landscaping embrace 21 W. Winterberry Ave., a sparkling home that offers the perfect blend of modern comfort and countryside tranquility.
Location
State IL
County Dekalb
Area Cortland
Body of Water Whittemore
Rooms
Basement Unfinished, Egress Window, 8 ft + pour, Concrete, Full
Interior
Interior Features Vaulted Ceiling(s), Cathedral Ceiling(s), 1st Floor Bedroom, 1st Floor Full Bath, Walk-In Closet(s), High Ceilings, Open Floorplan, Special Millwork, Dining Combo, Granite Counters, Pantry
Heating Natural Gas, Forced Air
Cooling Central Air
Flooring Hardwood, Carpet, Wood
Fireplaces Number 1
Fireplaces Type Gas Log, Gas Starter
Equipment TV-Cable, CO Detectors, Ceiling Fan(s), Sump Pump
Fireplace Y
Appliance Range, Microwave, Dishwasher, Refrigerator, Washer, Dryer, Disposal, Stainless Steel Appliance(s), Humidifier
Laundry Main Level, Gas Dryer Hookup, In Unit
Exterior
Garage Spaces 2.0
Community Features Park, Curbs, Sidewalks, Street Lights, Street Paved
Roof Type Asphalt
Building
Lot Description Landscaped, Mature Trees, Level, Views
Building Description Vinyl Siding, No
Sewer Public Sewer
Water Public
Level or Stories 1 Story
Structure Type Vinyl Siding
New Construction false
Schools
Middle Schools Sycamore Middle School
High Schools Sycamore High School
School District 427 , 427, 427
Others
HOA Fee Include None
Ownership Fee Simple
Special Listing Condition None
Read Less

© 2026 Listings courtesy of MRED as distributed by MLS GRID. All Rights Reserved.
Bought with Monica Navarro of John Greene Realtor
NEARBY SCHOOLS & BUSINESSES
