

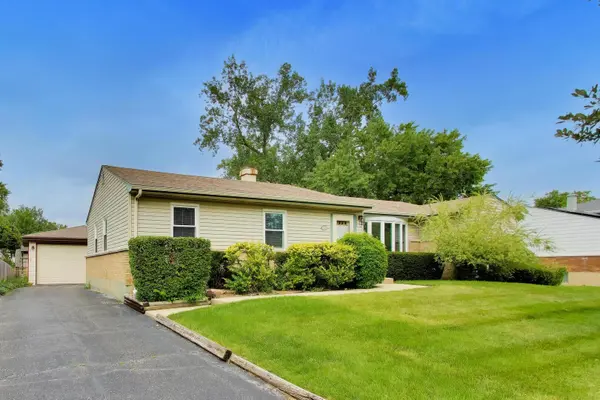

For more information regarding the value of a property, please contact us for a free consultation.
1434 E Norman DR Palatine, IL 60074
Want to know what your home might be worth? Contact us for a FREE valuation!

Our team is ready to help you sell your home for the highest possible price ASAP
Key Details
Sold Price $415,000
Property Type Single Family Home
Sub Type Detached Single
Listing Status Sold
Purchase Type For Sale
Square Footage 1,645 sqft
Price per Sqft $252
MLS Listing ID 12731461
Sold Date 09/22/26
Style Ranch
Bedrooms 3
Full Baths 2
Half Baths 1
Year Built 1958
Annual Tax Amount $8,126
Tax Year 2024
Lot Dimensions 89x111x77x105
Property Sub-Type Detached Single
Property Description
Highly sought-after location of Winston Park! AND A VERY RARE 2-CAR GARAGE and a PRIMARY SUITE! SO MUCH NEW! NEW windows and screens (2023), NEW air conditioning (2023), NEW gas heating system (2022), and NEW screened porch (2026). This 3 bedroom, 2 and a half bathroom offers the perfect layout, beautiful hardwood floors, and a spectacular backyard retreat complete with a large deck that will have you living outside all summer long. Walk to Maple Park for playground fun and bike path access, and enjoy being just minutes from Twin Lakes Recreation Area, Downtown Palatine, shopping, restaurants, and multiple Metra stations, including the Arlington Heights, Arlington Park, and Palatine stops. Step inside to a bright front living room anchored by a gorgeous bay window overlooking the tree-lined street, flowing naturally into the dining room and kitchen, both with new flooring! The dining room features sliding doors leading directly to the large deck. The kitchen boasts robust wood cabinetry, generous storage and prep space, updated stainless steel appliances, and a large picture window over the sink that fills the room with natural light and overlooks the backyard. A few steps down, the kitchen opens to a bright, flexible space offering exceptional versatility for casual dining, a home office, sitting area, or everyday mud room! A conveniently located powder room adds functionality, while the adjacent family room offers a comfortable gathering space accented by warm wood-paneled walls. Downstairs, the partially finished basement with laundry room is ready for your vision. Whether you're dreaming of the ultimate rec space, playroom, or expanded living area, the possibilities are endless. Outside, the fully fenced backyard features multiple areas to enjoy the outdoors, including a spacious raised deck and ground-level patio, ideal for entertaining, gardening, or simply relaxing. The detached 2-car garage with screened-in porch provides additional flexible space to relax or entertain. From the top-rated schools: Lake Louise, Winston, and Palatine High School (GO PIRATES!) and walkable parks to the flexible living spaces and stunning backyard, this home has it all! Welcome home!
Location
State IL
County Cook
Area Palatine
Rooms
Basement Partially Finished, Partial
Interior
Heating Natural Gas
Cooling Central Air
Flooring Hardwood
Equipment CO Detectors, Ceiling Fan(s), Sump Pump
Fireplace N
Appliance Range, Dishwasher, Refrigerator, Washer, Dryer, Disposal, Stainless Steel Appliance(s), Range Hood, Humidifier
Exterior
Garage Spaces 2.0
Community Features Park, Curbs, Sidewalks, Street Lights, Street Paved
Roof Type Asphalt
Building
Building Description Aluminum Siding,Brick, No
Sewer Public Sewer
Water Public
Level or Stories 1 Story
Structure Type Aluminum Siding,Brick
New Construction false
Schools
Elementary Schools Lake Louise Elementary School
Middle Schools Winston Campus Middle School
High Schools Palatine High School
School District 15 , 15, 211
Others
HOA Fee Include None
Ownership Fee Simple
Special Listing Condition None
Read Less

© 2026 Listings courtesy of MRED as distributed by MLS GRID. All Rights Reserved.
Bought with Malgorzata Wasik of arhome realty
NEARBY SCHOOLS & BUSINESSES
