
8041 S 85TH CT, Justice, IL 60458
28
See all 28 photos
$599,900
Est. payment /mo
Save
5 Beds
3 Baths
2,775 SqFt
New

8041 S 85TH CT Justice, IL 60458

Save
REQUEST A TOUR If you would like to see this home without being there in person, select the "Virtual Tour" option and your agent will contact you to discuss available opportunities.
In-PersonVirtual Tour

UPDATED:

Key Details

Property Type Single Family Home

Sub Type Detached Single

Listing Status Active

Purchase Type For Sale

Square Footage 2,775 sqft

Price per Sqft $216

MLS Listing ID 12764705

Bedrooms 5

Full Baths 3

Year Built 2026

Tax Year 2025

Lot Dimensions 65 x 133

Property Sub-Type Detached Single

Property Description

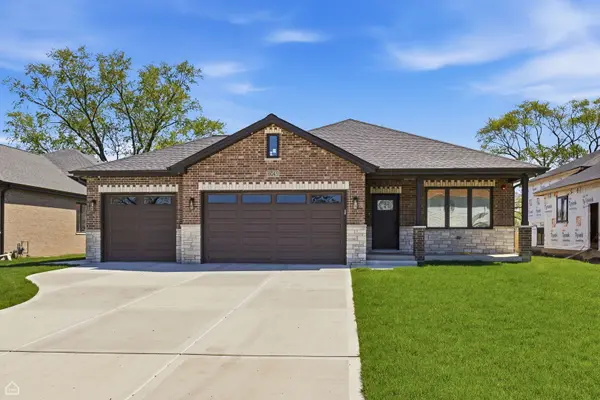
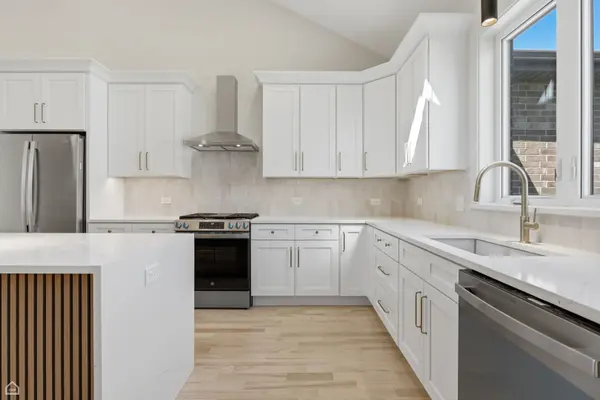
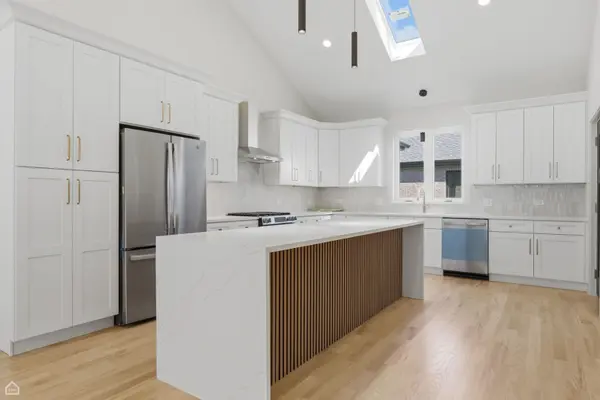
Step into exceptional craftsmanship in this brand-new, custom-built 5-bedroom, 3-bathroom split-level designed for modern living and effortless entertaining. The open-concept main level makes a striking first impression with soaring 20-foot vaulted ceilings, skylight, and site-finished oak hardwood floors. At the heart of the home, the kitchen features an oversized island and direct, seamless access to the backyard - perfect for indoor-outdoor hosting. A highly flexible main-floor bedroom serves ideally as a guest room or private home office. Upstairs, you'll find 3 spacious bedrooms, including a private primary suite with its own dedicated bath, alongside a full hallway bathroom servicing the additional bedrooms. The lower level offers a family room anchored by a dramatic floor-to-ceiling fireplace with custom built-ins, alongside a private lower-level guest suite. Downstairs, the full sub-basement features high 8-foot ceilings, offering massive potential for customization, and comes equipped with an interior drain tile system. Complete with an attached 3-car garage and a hardwired security camera system. Turnkey luxury, prime spatial design, and brand-new construction - ready for its first owner.

Location

State IL

County Cook

Area Justice

Rooms

Basement Unfinished, Sub-Basement, Egress Window, Partial

Interior

Interior Features Cathedral Ceiling(s), 1st Floor Bedroom, In-Law Floorplan, Walk-In Closet(s), Open Floorplan

Heating Natural Gas, Forced Air

Cooling Central Air

Flooring Hardwood

Fireplaces Number 1

Fireplaces Type Electric

Equipment Fire Sprinklers, Sump Pump, Radon Mitigation System

Fireplace Y

Laundry Gas Dryer Hookup, Sink

Exterior

Garage Spaces 3.0

Building

Dwelling Type Detached Single

Building Description Brick,Stone, No

Sewer Public Sewer

Water Public

Level or Stories Split Level w/ Sub

Structure Type Brick,Stone

New Construction true

Schools

Elementary Schools Frank A Brodnicki Elementary Sch

Middle Schools Geo T Wilkins Junior High School

High Schools Argo Community High School

School District 109 , 109, 217

Others

HOA Fee Include None

Ownership Fee Simple

Special Listing Condition None


Midwest Real Estate Data (MRED) IDX
Listed by Ivona Kutermankiewicz of  Jameson Sotheby's Intl Realty 

NEARBY SCHOOL & BUSINESS

Riley Ricobene
Riley Ricobene

Broker License ID: 263392

+1(630) 470-0580 | rileyricobene1@gmail.com

GET MORE INFORMATION

Name
Phone*
Message

Go tour this home

8041 S 85TH CT