
1501 W TALCOTT RD, Park Ridge, IL 60068
30
See all 30 photos
$625,000
Est. payment /mo
Save
2 Beds
2.5 Baths
1,361 SqFt
New

1501 W TALCOTT RD Park Ridge, IL 60068

Save
REQUEST A TOUR If you would like to see this home without being there in person, select the "Virtual Tour" option and your agent will contact you to discuss available opportunities.
In-PersonVirtual Tour

UPDATED:

Key Details

Property Type Single Family Home

Sub Type Detached Single

Listing Status Active

Purchase Type For Sale

Square Footage 1,361 sqft

Price per Sqft $459

Subdivision Southwest Woods

MLS Listing ID 12764919

Style Ranch

Bedrooms 2

Full Baths 2

Half Baths 1

Year Built 1965

Annual Tax Amount $10,036

Tax Year 2025

Lot Size 8,806 Sqft

Lot Dimensions 61X107X117X118

Property Sub-Type Detached Single

Property Description

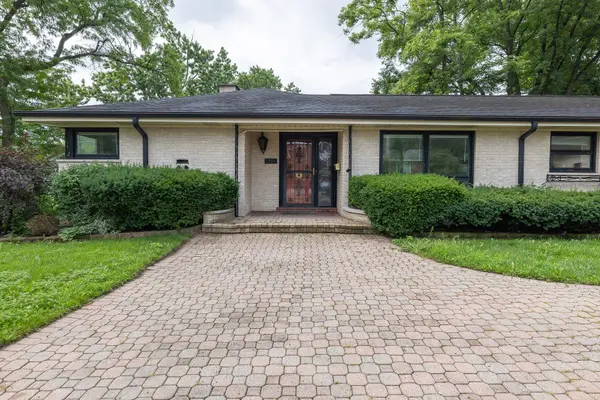
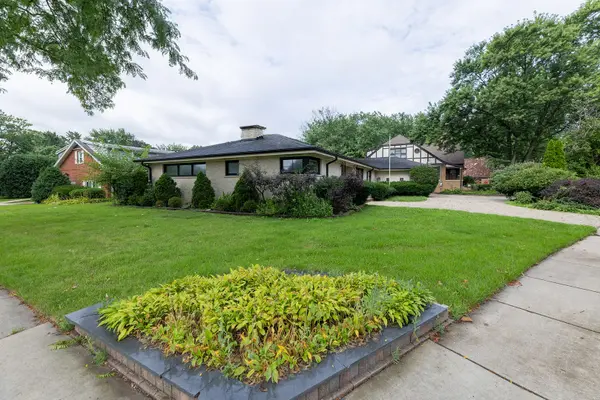
Welcome home to this all-brick sprawling ranch with a circular paved driveway situated on a desirable corner lot in the Southwest Woods section of Park Ridge's most peaceful neighborhoods. This beautifully maintained 2-bedroom, 2.5-bathroom home offers timeless curb appeal, solid construction, a fenced yard and minutes to a vibrant and bustling downtown Park Ridge area. Step inside an open concept floor plan with its warm wall colors, recessed lighting, luxury vinyl flooring and countless windows. Watch as natural sunlight lights up your home, and your heart. Unwind in your large family room: kick up your feet and lounge on your sectional couch to watch your favorite show, to play your favorite game or to read your favorite magazine. Then, look through your near floor-to-ceiling windows and daydream as you peek out into your rear private yard. But, wait, there is more! Notice how the kitchen is the heart of this home. This updated kitchen features white cabinetry, a timeless granite countertop, stainless-steel appliances and a tiled kitchen floor! The kitchen is parallel to a breakfast room, which can also be used as a formal dining room. Cook your favorite meal in the kitchen and then enjoy that very meal with family and friends in this space. It gets even better. Glide open that big sliding glass door and let that breeze flow through your home or step outside onto your rear patio: and enjoy it. Then, there is a bit more. There are two very spacious bedrooms with ample closet space and they are separated by a full bathroom; these bedrooms are quaint and cozy. The full bathroom between both bedrooms has been recently updated with a white shaker style vanity, a beautiful quartz countertop and classy subway tiles. It is impeccable. There is also a second bathroom next to the kitchen on the opposite end of this home for that added convenience. Or, enjoy extra space in the finished basement featuring a full bathroom. Utilize the basement as a man cave, an additional family room, an office, an exercise room or a playroom; the possibilities are endless. This home is close to it all! Walk to Washington Elementary School, Lincoln Middle School or to Maine South High Schools. This home is within minutes of parks, restaurants, transportation, downtown Park Ridge, the Kennedy expressway, O'Hare airport and so much more. A must see. It is a 10!

Location

State IL

County Cook

Area Park Ridge

Rooms

Basement Finished, Exterior Entry, Rec/Family Area, Storage Space, Partial

Interior

Interior Features Open Floorplan, Granite Counters, Separate Dining Room

Heating Natural Gas, Forced Air

Cooling Central Air

Flooring Carpet

Fireplace N

Appliance Range, Dishwasher, Refrigerator, Washer, Dryer, Stainless Steel Appliance(s)

Laundry Gas Dryer Hookup, Common Area

Exterior

Garage Spaces 2.0

Community Features Park, Tennis Court(s), Curbs, Sidewalks, Street Lights, Street Paved

Roof Type Asphalt

Building

Lot Description Corner Lot, Mature Trees

Dwelling Type Detached Single

Building Description Brick, No

Sewer Public Sewer

Water Lake Michigan, Public

Level or Stories 1 Story

Structure Type Brick

New Construction false

Schools

Elementary Schools George Washington Elementary Sch

Middle Schools Lincoln Middle School

High Schools Maine South High School

School District 64 , 64, 207

Others

HOA Fee Include None

Ownership Fee Simple

Special Listing Condition None


Midwest Real Estate Data (MRED) IDX
Listed by Peter Drossos of  Peter Drossos Real Estate 

NEARBY SCHOOL & BUSINESS

Riley Ricobene
Riley Ricobene

Broker License ID: 263392

+1(630) 470-0580 | rileyricobene1@gmail.com

GET MORE INFORMATION

Name
Phone*
Message

Go tour this home

1501 W TALCOTT RD