
595 Circle LN, Lake Forest, IL 60045
61
See all 61 photos
$21,999,900
Est. payment /mo
Save
6 Beds
7.5 Baths
20,000 SqFt
New

595 Circle LN Lake Forest, IL 60045

Save
REQUEST A TOUR If you would like to see this home without being there in person, select the "Virtual Tour" option and your agent will contact you to discuss available opportunities.
In-PersonVirtual Tour

UPDATED:

Key Details

Property Type Single Family Home

Sub Type Detached Single

Listing Status Active

Purchase Type For Sale

Square Footage 20,000 sqft

Price per Sqft $1,099

Subdivision Villa Turicum

MLS Listing ID 12765097

Style Italianate

Bedrooms 6

Full Baths 6

Half Baths 3

Year Built 2019

Annual Tax Amount $244,701

Tax Year 2025

Lot Size 5.270 Acres

Lot Dimensions 492.2 x 157.1 x 280.4 x 88.9 x 315.5 x 89.3 x 231.4

Property Sub-Type Detached Single

Property Description

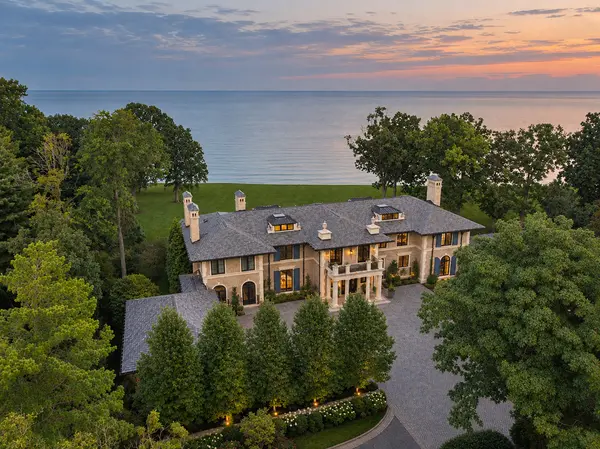
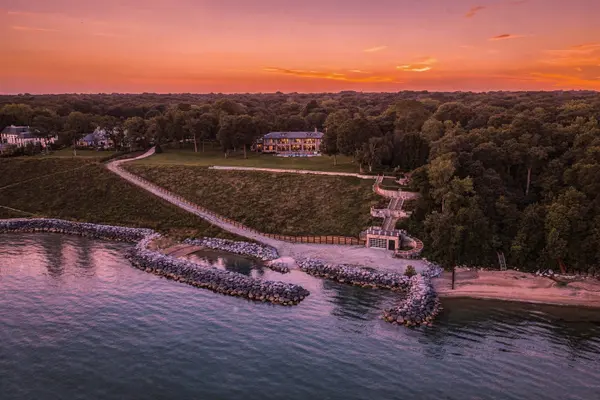
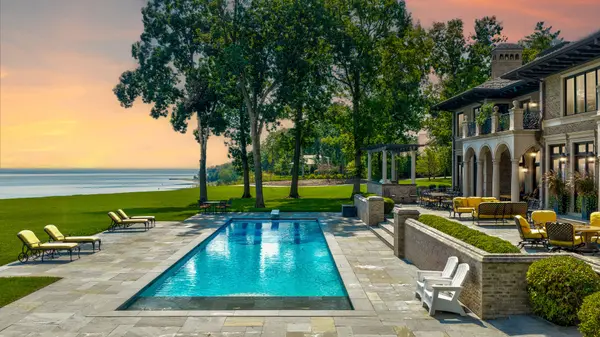
A rare marriage of history, architectural artistry, and modern 2026 luxury, Villa Turicum is more than an estate-it is a legendary landmark that helped define the grandeur & enduring legacy of Chicago's North Shore. Truly an extraordinary state-of-the-art continuation of a Rockefeller legacy set on more than five breathtaking acres with over 570 feet of private Lake Michigan frontage, making this the largest lakefront estate ever to be offered to the public. The experience begins at a newly protected cove beach, complete with two boat launches and a boathouse, where the dramatic approach from Lake Michigan towards the estate unfolds as you ascend up the original Italian-inspired curved terraced stairways to the historic grounds. Admiring the famous iconic shell basin fountain & a whimsical piece of Edith Rockefeller's legacy-her famed alligator sculpture, guarded by two beautifully carved pelicans- you reach the top of the bluff with stunning views of the 7-year-young newly built luxury compound in the distance. With the endless blue waters as the breathtaking backdrop, the manicured grounds lead to a spectacular resort-level pool, outdoor kitchen & separate stone spa elegantly accented by a sculptural lion's head fountain; this is the real front door entry to this 20,000 square feet of finished space masterpiece. With incredible unobstructed panoramic lake views from the entire East side, this open concept floorplan is all about relaxed luxury. The handsome walnut paneled foyer, limestone floors sprinkled with golden-hued stones imported from Jerusalem, accent the custom arched double doors & intricate wrought-iron curved staircase. Your own RL Polo lounge-inspired library feels like your ultimate private club, opening directly to the bluestone loggia with outdoor fireplace & spa area. Sun-drenched living room flows seamlessly into the elegant dining as the wall of French doors keeps Lake Michigan front and center. Tailored white Christopher Peacock kitchen with reclaimed wood ceiling beams and massive island in hue blue/grey quartzite organically blends with the lake and is paired with the bes of the the best: La Cornue, Miele, Waterworks, Sub-Zero. Breakfast room flows right into the cozy step-down family room with a coffered ceiling, FP, and wet bar. Take the elevator to the second floor where the primary suite takes full advantage of its lakefront setting. French doors open to a private bluestone balcony overlooking Lake Michigan, 2 separate custom closets and a luxe spa bath create a true private retreat. Four additional bedroom suites, each with their own personality, are beautifully finished with exquisite marble baths and outdoor access to enjoy lake views all year long. 2nd laundry room with 3 washers & 3 dryers off the 2nd staircase down to auxiliary mudroom area. And then there is the spectacular lower level with a wellness wing equipped gym, custom spa boutique with RIVA jetted tub, overhead rain shower, fireplace, steam shower and sauna. It keeps going with a 16-seat theater, billards room, lounge/club wet bar, joined by an impressive wine room with glass views of the underground 16-car garage with separate drive-up to snowmelt stone motor court framed by two three-car garages. The replication cost of just the home alone today is over $17m, as the civil engineering was that of a commercial-level build. Now add the 570 private ft. of lakefront on 5 acres, the resort outdoor hardscaped grounds, and then the amazing historic remenets. All of this is why Villa Turicum represents the pinnacle of lakefront luxury at an undeniable value, as this will trade generational hands to someone who cherishes and values the new build but embraces the history of owning a legendary piece of the North Shore. Villa Turicum defines the phrase "one of one"!

Location

State IL

County Lake

Area Lake Forest

Rooms

Basement Finished, Exterior Entry, Egress Window, 9 ft + pour, Full

Interior

Interior Features Sauna, Wet Bar, Elevator, Built-in Features, Walk-In Closet(s), Beamed Ceilings, Open Floorplan

Heating Natural Gas, Radiant, Indv Controls, Zoned, Geothermal, Radiant Floor

Cooling Central Air, Zoned, Geothermal

Flooring Hardwood

Fireplaces Number 6

Fireplaces Type Wood Burning, Gas Log, Gas Starter

Equipment Central Vacuum, TV-Cable, Security System, CO Detectors, Sump Pump, Sprinkler-Lawn, Backup Sump Pump;, Generator, Multiple Water Heaters, Security Cameras, Electronic Air Filters, Water Heater-Gas

Fireplace Y

Appliance Double Oven, Range, Microwave, Dishwasher, High End Refrigerator, Bar Fridge, Freezer, Washer, Dryer, Disposal, Wine Refrigerator, Range Hood, Gas Cooktop, Gas Oven, Humidifier

Laundry Upper Level, Gas Dryer Hookup, Sink

Exterior

Exterior Feature Balcony, Hot Tub, Outdoor Grill, Lighting

Garage Spaces 22.0

Community Features Lake, Curbs, Sidewalks, Street Paved

Waterfront Description Beach Access,Lake Front,Lake Privileges,Waterfront, Water Rights

View Water

Roof Type Slate

Building

Lot Description Landscaped, Water Rights, Mature Trees, Views

Dwelling Type Detached Single

Building Description Brick,Stone, No

Sewer Public Sewer

Water Public

Level or Stories 3 Stories

Structure Type Brick,Stone

New Construction false

Schools

Elementary Schools Cherokee Elementary School

Middle Schools Deer Path Middle School

High Schools Lake Forest High School

School District 67 , 67, 115

Others

HOA Fee Include None

Ownership Fee Simple

Special Listing Condition List Broker Must Accompany


Midwest Real Estate Data (MRED) IDX
Listed by Jena Radnay of  @properties Christie's International Real Estate 

NEARBY SCHOOL & BUSINESS

Riley Ricobene
Riley Ricobene

Broker License ID: 263392

+1(630) 470-0580 | rileyricobene1@gmail.com

GET MORE INFORMATION

Name
Phone*
Message

Go tour this home

595 Circle LN