
2311 12th ST, Moline, IL 61265
58
See all 58 photos
$275,000
Est. payment /mo
3 Beds
3 Baths
3,207 SqFt
New

2311 12th ST Moline, IL 61265

REQUEST A TOUR If you would like to see this home without being there in person, select the "Virtual Tour" option and your agent will contact you to discuss available opportunities.
In-PersonVirtual Tour

UPDATED:

Key Details

Property Type Single Family Home

Sub Type Detached Single

Listing Status Active

Purchase Type For Sale

Square Footage 3,207 sqft

Price per Sqft $85

Subdivision Glen Oaks

MLS Listing ID 12736039

Style Colonial

Bedrooms 3

Full Baths 3

Year Built 1922

Annual Tax Amount $7,666

Tax Year 2025

Lot Size 10,018 Sqft

Lot Dimensions 162x203x123

Property Sub-Type Detached Single

Property Description

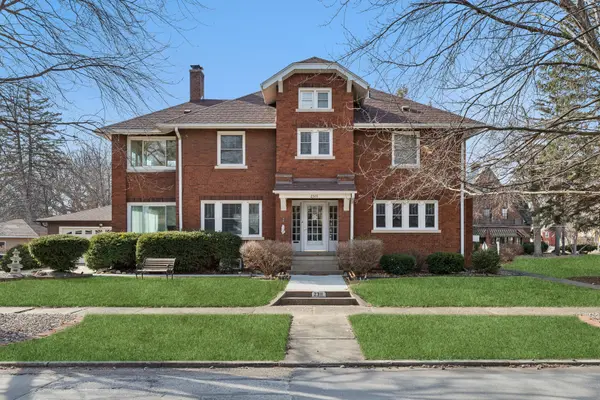
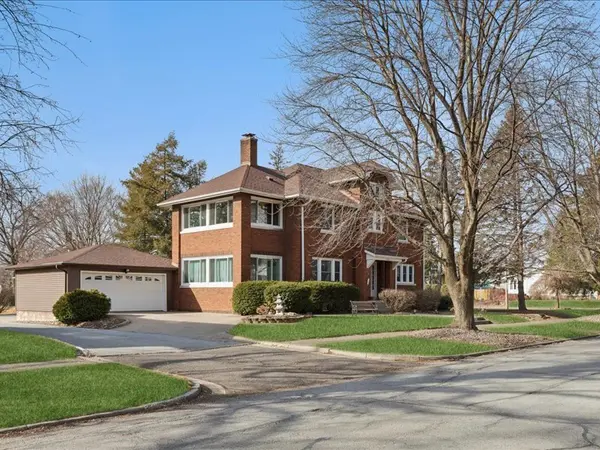
An impressive brick Colonial Revival 2-3BR/3BA home located on a Tree lined street in Glen Oaks subdivision. The front entrance opens to a heated vestibule that leads to the grand foyer, a wide oak staircase to the 2nd level, a grand living room, formal dining, featuring beautiful original woodwork, built-ins and high ceilings. Sunrooms on main and 2nd levels. The converted attic (3rd 1/2 level) provides a flex space includes full bathroom and additional storage areas provides unlimited opportunities for guest visits, art studio, office & more. Oversized (25x22) attached 2 car garage. Updates include: Garage siding, replacement windows, roof '18, (house/garage excluding the flat roof above the family room). A/C '21. Note: 2nd Level Bathroom expanded with a former bedroom. Sellers did not use FP, as-is. For a complete list of updates see home book. Original hardwood under LR carpet. Walk-able to John Deere Jr. High, Whiteys, Wharton Field House & restaurants.

Location

State IL

County Rock Island

Area Moline

Rooms

Basement Partially Finished, Full

Interior

Interior Features Built-in Features, Separate Dining Room, Replacement Windows

Heating Natural Gas, Forced Air, Steam, Radiator(s), Sep Heating Systems - 2+

Cooling Central Air, Window Unit(s)

Flooring Carpet, Wood

Fireplaces Number 1

Fireplaces Type Wood Burning

Fireplace Y

Appliance Range, Microwave, Dishwasher, Refrigerator

Laundry Gas Dryer Hookup

Exterior

Garage Spaces 2.0

Community Features Curbs, Sidewalks, Street Lights, Street Paved

Roof Type Asphalt,Rubber

Building

Lot Description Corner Lot, Irregular Lot, Level, Sloped

Dwelling Type Detached Single

Building Description Vinyl Siding,Brick, No

Sewer Public Sewer

Water Public

Level or Stories 2.5 Story

Structure Type Vinyl Siding,Brick

New Construction false

Schools

Elementary Schools Hamilton Elementary

Middle Schools John Deere Middle School

High Schools Moline High School

School District 40 , 40, 40

Others

HOA Fee Include None

Ownership Fee Simple

Special Listing Condition Standard

Virtual Tour https://unbranded.visithome.ai/kt9nBxaUbWii5hfJmTGQ9C?mu=ft&t=1770783293


Midwest Real Estate Data (MRED) IDX
Listed by Nancy Nolan of  Ruhl&Ruhl REALTORS Davenport 

NEARBY SCHOOL & BUSINESS

Riley Ricobene
Riley Ricobene

Broker License ID: 263392

+1(630) 470-0580 | rileyricobene1@gmail.com

GET MORE INFORMATION

Name
Phone*
Message

Go tour this home

2311 12th ST