
3010 Long Grove CT, Aurora, IL 60504
33
See all 33 photos
$329,900
Est. payment /mo
Save
3 Beds
2 Baths
1,232 SqFt
Active Under Contract

3010 Long Grove CT Aurora, IL 60504

Save
REQUEST A TOUR If you would like to see this home without being there in person, select the "Virtual Tour" option and your agent will contact you to discuss available opportunities.
In-PersonVirtual Tour

UPDATED:

Key Details

Property Type Single Family Home

Sub Type Detached Single

Listing Status Active Under Contract

Purchase Type For Sale

Square Footage 1,232 sqft

Price per Sqft $267

Subdivision Georgetown

MLS Listing ID 12761678

Style Ranch

Bedrooms 3

Full Baths 2

Year Built 1979

Annual Tax Amount $6,776

Tax Year 2024

Lot Size 10,454 Sqft

Lot Dimensions 55 X 123 X 133 X 127

Property Sub-Type Detached Single

Property Description

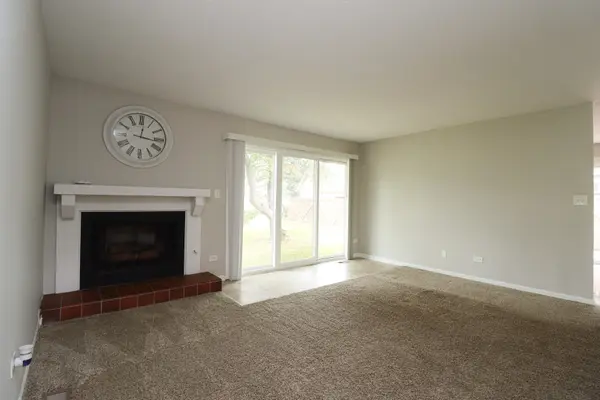
Priced to sell. Welcome to this charming ranch residing on a spacious, private cul-de-sac lot. No basement. So everything is on one floor! Step inside into an inviting living room centered around a cozy fireplace. The bright kitchen features white cabinetry, ample countertop space, and a dedicated dining area. Enjoy the convenience of a private primary suite with its own full bathroom. The common area bath is a beautifully updated hall bath featuring a ceramic tile surround. Major system upgrades provide total peace of mind, including a newer furnace, hot water heater, roof and a newer washer and dryer set. Additional features include white trim and doors throughout, an attached 2-car garage, and two sets of sliding glass doors opening to a brick patio and large backyard. Unbeatable location-walking distance to local schools and parks, and just minutes from Whole Foods, Fox Valley Mall, and top dining options. This one will not last long. Come see this one today!!!

Location

State IL

County Dupage

Area Aurora / Eola

Rooms

Basement None

Interior

Heating Natural Gas, Forced Air

Cooling Central Air

Fireplaces Number 1

Fireplaces Type Wood Burning, Gas Starter

Equipment CO Detectors, Ceiling Fan(s)

Fireplace Y

Appliance Range, Microwave, Dishwasher, Refrigerator, Washer, Dryer

Laundry Gas Dryer Hookup, In Unit

Exterior

Garage Spaces 2.0

Roof Type Asphalt

Building

Lot Description Cul-De-Sac

Dwelling Type Detached Single

Building Description Vinyl Siding, No

Sewer Public Sewer

Water Public

Level or Stories 1 Story

Structure Type Vinyl Siding

New Construction false

Schools

Elementary Schools Georgetown Elementary School

Middle Schools Fischer Middle School

High Schools Waubonsie Valley High School

School District 204 , 204, 204

Others

HOA Fee Include None

Ownership Fee Simple

Special Listing Condition Standard


Midwest Real Estate Data (MRED) IDX
Listed by Henri Vasquez of  House Select Realty, Inc. 

NEARBY SCHOOL & BUSINESS

Riley Ricobene
Riley Ricobene

Broker License ID: 263392

+1(630) 470-0580 | rileyricobene1@gmail.com

GET MORE INFORMATION

Name
Phone*
Message

Go tour this home

3010 Long Grove CT