
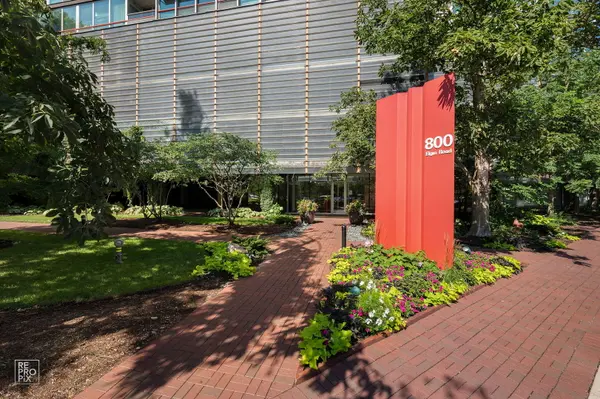
800 Elgin RD #1206, Evanston, IL 60201
18
See all 18 photos
$399,000
Est. payment /mo
Save
2 Beds
2 Baths
1,150 SqFt
New

800 Elgin RD #1206 Evanston, IL 60201

Save
REQUEST A TOUR If you would like to see this home without being there in person, select the "Virtual Tour" option and your advisor will contact you to discuss available opportunities.
In-PersonVirtual Tour

UPDATED:

Key Details

Property Type Condo

Sub Type Condo

Listing Status Active

Purchase Type For Sale

Square Footage 1,150 sqft

Price per Sqft $346

Subdivision Optima Horizons

MLS Listing ID 12739656

Bedrooms 2

Full Baths 2

HOA Fees $722/mo

Year Built 2000

Annual Tax Amount $6,502

Tax Year 2025

Lot Dimensions COMMON

Property Sub-Type Condo

Property Description

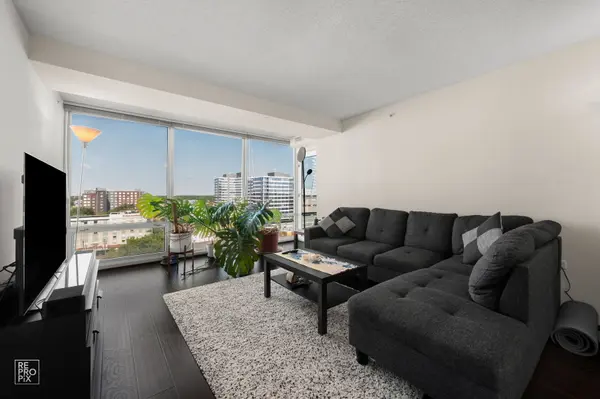
Enjoy effortless living in this bright, FRESHLY PAINTED, extra-large 2-bedroom, 2-bathroom condo. The thoughtfully designed floor plan is a split bedroom configuration with the main living area divided into three spaces - living room, kitchen and designated dining area or den. Floor to ceiling windows on this west facing, high-level floor allows for great views and sunlight. Everything about this unit is designed to make daily life easier - private balcony, in-unit laundry, heated parking garage spot, storage unit and first class-business building amenities including a heated indoor pool & spa, fitness center, bike room, sun deck, conference room, party room, storage, receiving room, patio with grills and tables for outside dining, on-site manager and 24-hour doorman. Walking distance to Northwestern University, premier Evanston dining, local library and boutique shopping plus the "L" trains are conveniently located just blocks away. Taxes do not reflect home owners exemption.

Location

State IL

County Cook

Area Evanston

Rooms

Basement None

Interior

Heating Natural Gas, Forced Air

Cooling Central Air

Fireplace N

Appliance Range, Microwave, Dishwasher, Refrigerator, Washer, Dryer, Cooktop, Electric Cooktop

Laundry In Unit, Laundry Closet

Exterior

Garage Spaces 1.0

Amenities Available Bike Room/Bike Trails, Door Person, Elevator in Residence, Exercise Room, Storage, On Site Manager/Engineer, Park, Party Room, Sundeck, Indoor Pool, Receiving Room, Security Door Lock(s), Elevator(s), Intercom

Building

Dwelling Type Attached Single

Building Description Glass,Other, No

Story 16

Sewer Public Sewer

Water Lake Michigan

Structure Type Glass,Other

New Construction false

Schools

Elementary Schools Dewey Elementary School

Middle Schools Nichols Middle School

High Schools Evanston Twp High School

School District 65 , 65, 202

Others

HOA Fee Include Heat,Air Conditioning,Water,Gas,Parking,Insurance,Security,Doorman,TV/Cable,Clubhouse,Exercise Facilities,Pool,Exterior Maintenance,Lawn Care,Scavenger,Snow Removal

Ownership Condo

Special Listing Condition None

Pets Allowed Cats OK, Dogs OK


Midwest Real Estate Data (MRED) IDX
Listed by Anne Marie Murdoch of  @properties Christie's International Real Estate 

NEARBY SCHOOL & BUSINESS

Riley Ricobene
Riley Ricobene

Broker License ID: 263392

+1(630) 470-0580 | rileyricobene1@gmail.com

GET MORE INFORMATION

Name
Phone*
Message

Go tour this home

800 Elgin RD #1206