
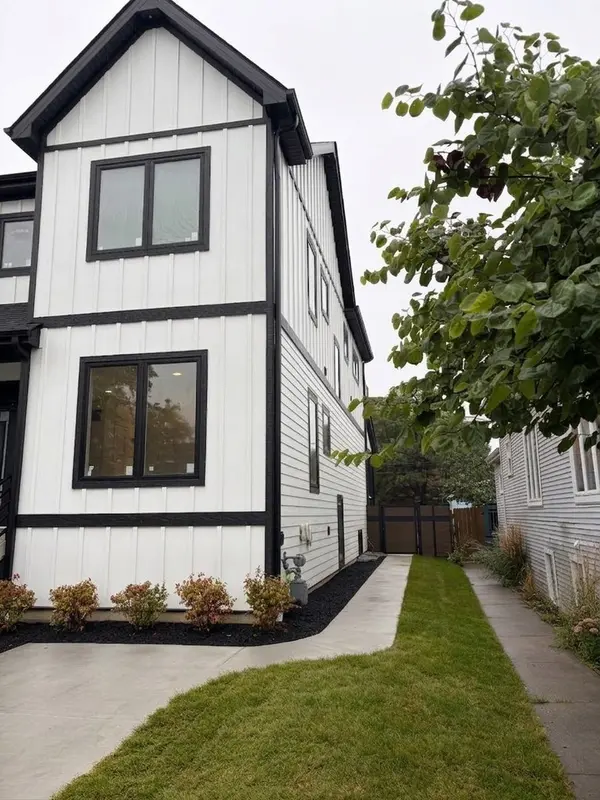
5844 N Navarre AVE, Chicago, IL 60631
5
See all 5 photos
$1,649,000
Est. payment /mo
Save
4 Beds
4.5 Baths
4,992 SqFt
New

5844 N Navarre AVE Chicago, IL 60631

Save
REQUEST A TOUR If you would like to see this home without being there in person, select the "Virtual Tour" option and your agent will contact you to discuss available opportunities.
In-PersonVirtual Tour

UPDATED:

Key Details

Property Type Single Family Home

Sub Type Detached Single

Listing Status Active

Purchase Type For Sale

Square Footage 4,992 sqft

Price per Sqft $330

MLS Listing ID 12762414

Style Contemporary

Bedrooms 4

Full Baths 4

Half Baths 1

Year Built 2026

Annual Tax Amount $7,434

Tax Year 2024

Lot Dimensions 50 X 165

Property Sub-Type Detached Single

Property Description

Under construction (Coming Soon) Allowing showings - Welcome to this exceptional custom luxury residence offering sophisticated design, impressive craftsmanship, and approximately 5,000+ square feet of thoughtfully designed living space across three levels. The open-concept main level features 10-foot ceilings, 4-inch hardwood flooring, extra-wide staircases, 8-foot solid-core doors, formal living and dining rooms, a powder room, custom mudroom, walk-in pantry, and butler's pantry with direct dining-room access. The spectacular custom kitchen is designed for everyday living and entertaining, featuring high-end appliances, extensive custom cabinetry, under-cabinet lighting, quartz countertops, full-height quartz backsplash, and an oversized waterfall island with abundant seating, storage, and workspace. The kitchen flows seamlessly into the dining and family rooms, where a custom entertainment wall with quartz surround and electric fireplace creates a striking focal point. Television not included. A large Trex deck extends the living space outdoors, overlooking a professionally landscaped yard enclosed by a 6-foot composite privacy fence. The finished, drywalled 3-car garage includes a double-width and single-width door, pull-down stairs to overhead storage, and a rear-facing party door leading to the backyard. The second floor offers 9-foot ceilings, four spacious bedrooms, 4-inch hardwood flooring, walk-in closets, and a convenient laundry room. The primary suite features a luxurious ensuite with heated floors, custom tilework, a large glass-enclosed shower, and a steam-shower system. Two bedrooms share a Jack-and-Jill bath, while the fourth bedroom offers its own private ensuite. The fully finished lower level features 8-foot ceilings, a full bath, custom wet bar, electric fireplace, temperature-controlled wine cellar with custom racks, and a versatile bonus room ideal for a fifth bedroom, home theater, exercise room, office, playroom, or recreation space. Built for comfort, efficiency, and modern living, this home includes new 400-amp electrical service, dual high-efficiency HVAC systems, tankless water heater, Nest smart thermostats, smart lighting dimmers, whole-house central vacuum, Ring video doorbells, extensive recessed lighting, ClimateGuard windows, custom glass shower enclosures, and enhanced insulation and sound-control features. A rare opportunity to own a truly exceptional custom home designed for luxury, comfort, and entertaining.

Location

State IL

County Cook

Area Chi - Norwood Park

Rooms

Basement Unfinished, Daylight

Interior

Interior Features Vaulted Ceiling(s), Cathedral Ceiling(s), Wet Bar, 1st Floor Full Bath, Built-in Features, Walk-In Closet(s), High Ceilings, Open Floorplan, Separate Dining Room, Pantry, Quartz Counters

Heating Natural Gas

Cooling Central Air

Flooring Hardwood

Fireplaces Number 1

Fireplaces Type Electric

Fireplace Y

Appliance Range, Microwave, Dishwasher, High End Refrigerator, Washer, Dryer, Disposal

Laundry Upper Level, In Unit

Exterior

Garage Spaces 3.0

Community Features Park, Pool, Tennis Court(s), Sidewalks, Street Lights, Street Paved

Roof Type Asphalt

Building

Dwelling Type Detached Single

Building Description Other, Yes

Sewer Public Sewer

Water Lake Michigan, Public

Level or Stories 3 Stories

Structure Type Other

New Construction false

Schools

Elementary Schools Onahan Elementary School

Middle Schools Onahan Elementary School

High Schools Taft High School

School District 299 , 299, 299

Others

HOA Fee Include None

Ownership Fee Simple

Special Listing Condition List Broker Must Accompany


Midwest Real Estate Data (MRED) IDX
Listed by Theodora Karlos of  Berkshire Hathaway HomeServices Starck Real Estate 

NEARBY SCHOOL & BUSINESS

Riley Ricobene
Riley Ricobene

Broker License ID: 263392

+1(630) 470-0580 | rileyricobene1@gmail.com

GET MORE INFORMATION

Name
Phone*
Message

Go tour this home

5844 N Navarre AVE