
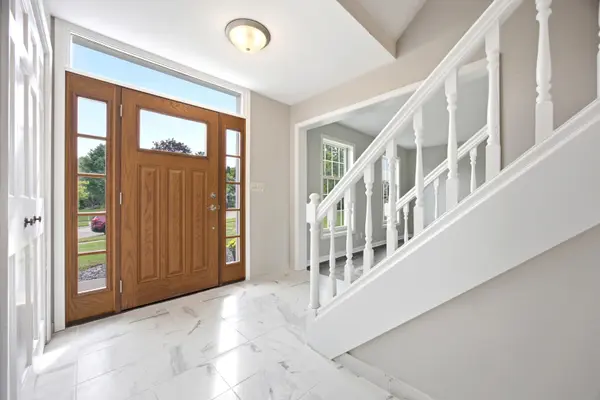
3684 Sage DR, Rockford, IL 61114
58
See all 58 photos
$485,000
Est. payment /mo
Save
5 Beds
3.5 Baths
3,545 SqFt
New

3684 Sage DR Rockford, IL 61114

Save
REQUEST A TOUR If you would like to see this home without being there in person, select the "Virtual Tour" option and your agent will contact you to discuss available opportunities.
In-PersonVirtual Tour

UPDATED:

Key Details

Property Type Single Family Home

Sub Type Detached Single

Listing Status Active

Purchase Type For Sale

Square Footage 3,545 sqft

Price per Sqft $136

MLS Listing ID 12760335

Bedrooms 5

Full Baths 3

Half Baths 1

Year Built 1989

Tax Year 2025

Lot Dimensions 86x138x84x138

Property Sub-Type Detached Single

Property Description

Welcome to this beautifully updated home offering an abundance of space across three levels of living, plus a finished basement! Featuring 5 bedrooms and 3.5 bathrooms, this impressive home has been extensively remodeled with modern updates throughout. The main floor offers formal living and dining rooms, a spacious family room, a convenient drop zone, and first-floor laundry. Upstairs, you'll find a generous primary suite with a private bathroom featuring double vanities, a jetted tub, and a separate shower, along with two additional bedrooms. The third level provides two more bedrooms and a full bathroom. The finished basement offers even more flexible living space with a large recreation room, office, and additional bonus rooms. Enjoy the fenced backyard and plenty of room to live, work, and entertain. Move-in ready and truly a must-see! Please note: Basement rooms do not have egress windows.

Location

State IL

County Winnebago

Area Rockford

Rooms

Basement Partially Finished, Full

Interior

Interior Features Walk-In Closet(s), Granite Counters, Separate Dining Room

Heating Natural Gas

Cooling Central Air

Flooring Laminate

Fireplaces Number 1

Fireplace Y

Exterior

Garage Spaces 2.0

Roof Type Asphalt

Building

Dwelling Type Detached Single

Building Description Vinyl Siding, No

Sewer Public Sewer

Water Public

Level or Stories 2 Stories

Structure Type Vinyl Siding

New Construction false

Schools

High Schools Guilford High School

School District 205 , 205, 205

Others

HOA Fee Include None

Ownership Fee Simple

Special Listing Condition Standard


Midwest Real Estate Data (MRED) IDX
Listed by Viridiana Moreno of  Realty of America, LLC 

NEARBY SCHOOL & BUSINESS

Riley Ricobene
Riley Ricobene

Broker License ID: 263392

+1(630) 470-0580 | rileyricobene1@gmail.com

GET MORE INFORMATION

Name
Phone*
Message

Go tour this home

3684 Sage DR