

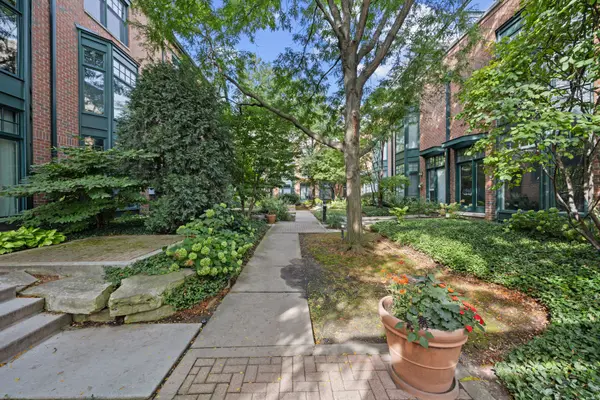

For more information regarding the value of a property, please contact us for a free consultation.
101 N Euclid AVE #26 Oak Park, IL 60301
Want to know what your home might be worth? Contact us for a FREE valuation!

Our team is ready to help you sell your home for the highest possible price ASAP
Key Details
Sold Price $737,000
Property Type Condo
Sub Type Condo
Listing Status Sold
Purchase Type For Sale
Square Footage 2,400 sqft
Price per Sqft $307
MLS Listing ID 12769331
Sold Date 11/05/26
Bedrooms 3
Full Baths 2
Half Baths 1
HOA Fees $564/mo
Rental Info Yes
Year Built 2003
Annual Tax Amount $16,128
Tax Year 2025
Lot Dimensions Common
Property Sub-Type Condo
Property Description
Ideal A+ Central Oak Park location with a desirable 2 car attached garage - a true difference maker. Inside, enjoy approximately 2400 sq ft of beautifully designed space, enhanced by the owners' meticulous, stylish, and high end upgrades. From the classic, refined lower level family room to the versatile 3rd floor bedroom/family room, every level reflects thoughtful, quality improvements. The kitchen and bathrooms have been refreshed, HVAC replaced, all hardwood floors newly installed, and every light fixture and faucet updated - a comprehensive elevation of the entire home. Interior living is complemented by excellent outdoor spaces: a balcony off the kitchen and a spacious rooftop deck off the 3rd floor room, currently used as a family room but easily converted to a 3rd bedroom or office. A 3rd floor utility closet with hot water heater offers potential for an additional bathroom. Along with the attached 2 car garage, the driveway accommodates two more cars - a major asset in this heart of town location where parking is limited but dining and shopping are just steps away. See the Recent Improvements list for full details.
Location
State IL
County Cook
Area Oak Park
Rooms
Basement None
Interior
Heating Gas, Forced Air
Cooling Central Air
Flooring Hardwood
Fireplaces Number 1
Fireplaces Type Gas Starter
Equipment Fire Sprinklers, CO Detectors, Ceiling Fan(s), Radon Mitigation System
Fireplace Y
Appliance Double Oven, Microwave, Dishwasher, High End Refrigerator, Washer, Dryer, Disposal, Cooktop, Range Hood
Laundry In Unit
Exterior
Exterior Feature Balcony
Garage Spaces 2.0
Building
Building Description Brick, No
Story 4
Sewer Public Sewer
Water Lake Michigan, Public
Structure Type Brick
New Construction false
Schools
Elementary Schools Oliver W Holmes Elementary Schoo
Middle Schools Gwendolyn Brooks Middle School
High Schools Oak Park & River Forest High Sch
School District 97 , 97, 200
Others
HOA Fee Include Water,Parking,Insurance,Exterior Maintenance,Lawn Care,Scavenger,Snow Removal
Ownership Condo
Special Listing Condition None
Pets Allowed Cats OK, Dogs OK
Read Less

© 2026 Listings courtesy of MRED as distributed by MLS GRID. All Rights Reserved.
Bought with Patricia McGowan of Baird & Warner
NEARBY SCHOOLS & BUSINESSES
