


For more information regarding the value of a property, please contact us for a free consultation.
2S111 Lynn CT Warrenville, IL 60555
Want to know what your home might be worth? Contact us for a FREE valuation!

Our team is ready to help you sell your home for the highest possible price ASAP
Key Details
Sold Price $444,000
Property Type Single Family Home
Sub Type Detached Single
Listing Status Sold
Purchase Type For Sale
Square Footage 1,844 sqft
Price per Sqft $240
MLS Listing ID 12748445
Sold Date 11/04/26
Style Bi-Level
Bedrooms 4
Full Baths 2
Half Baths 1
HOA Fees $45/mo
Year Built 1980
Annual Tax Amount $8,608
Tax Year 2025
Lot Dimensions 71 x 117 x 70 x 119
Property Sub-Type Detached Single
Property Description
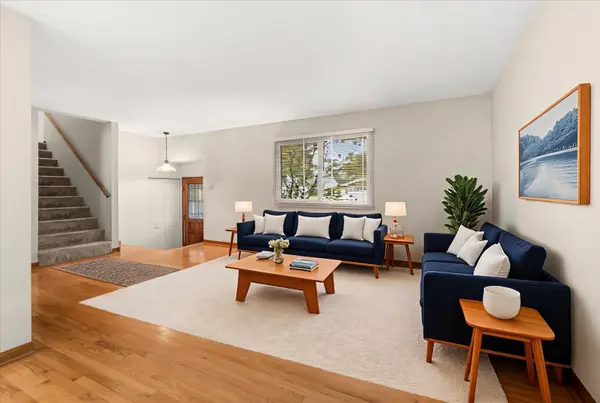
This rare four-bedroom home also has a versatile loft, offering spacious living and desirable features throughout. The large kitchen is fully equipped and features durable solid-surface countertops, making it ideal for everyday living and entertaining. All four bedrooms are conveniently located on the same level, including the spacious primary suite with a walk-in closet and private full en-suite bath. The inviting family room features a wood burning fireplace and built-ins, creating a warm and comfortable gathering space. Additional highlights include an impressive 17' x 16' screened-in porch, gleaming hardwood floors, and a two-car attached garage with an epoxy-coated floor. Step outside to enjoy your private patio, mature trees, and beautifully established perennial gardens, creating a peaceful and inviting outdoor retreat. There are many updates which will make it a dream to just move in and start enjoying your new home. Some of those updates are: furnace (2019), all windows (2018), water heater (2022), and roof was done in 2005 with 30 year shingles. Plus a great location within highly rated district 200 schools, easy access to I88, near retail, dining and forest preserves.
Location
State IL
County Dupage
Area Warrenville
Rooms
Basement None
Interior
Interior Features Built-in Features, Walk-In Closet(s)
Heating Gas, Forced Air
Cooling Central Air
Flooring Hardwood
Fireplaces Number 1
Fireplaces Type Wood Burning, Attached Fireplace Doors/Screen, Gas Log, Gas Starter
Equipment Water-Softener Owned, CO Detectors, Ceiling Fan(s), Fan-Whole House
Fireplace Y
Appliance Range, Microwave, Dishwasher, Refrigerator, Washer, Dryer, Disposal, Water Softener Owned, Humidifier
Exterior
Exterior Feature Fire Pit
Garage Spaces 2.0
Community Features Clubhouse, Park, Pool, Lake, Curbs, Sidewalks, Street Lights, Street Paved
Roof Type Asphalt
Building
Building Description Vinyl Siding,Brick, No
Sewer Public Sewer
Water Public
Level or Stories Split Level
Structure Type Vinyl Siding,Brick
New Construction false
Schools
Elementary Schools Johnson Elementary School
Middle Schools Hubble Middle School
High Schools Wheaton Warrenville South H S
School District 200 , 200, 200
Others
HOA Fee Include Clubhouse,Pool
Ownership Fee Simple w/ HO Assn.
Special Listing Condition None
Read Less

© 2026 Listings courtesy of MRED as distributed by MLS GRID. All Rights Reserved.
Bought with Christopher Prokopiak of Redfin Corporation
NEARBY SCHOOLS & BUSINESSES
