
For more information regarding the value of a property, please contact us for a free consultation.
738 Dartmouth DR Island Lake, IL 60042
Want to know what your home might be worth? Contact us for a FREE valuation!

Our team is ready to help you sell your home for the highest possible price ASAP
Key Details
Sold Price $389,900
Property Type Single Family Home
Sub Type Detached Single
Listing Status Sold
Purchase Type For Sale
Square Footage 1,304 sqft
Price per Sqft $299
MLS Listing ID 12763359
Sold Date 11/03/26
Style Ranch
Bedrooms 3
Full Baths 2
Year Built 1990
Annual Tax Amount $7,371
Tax Year 2025
Lot Dimensions 146X174X182
Property Sub-Type Detached Single
Property Description
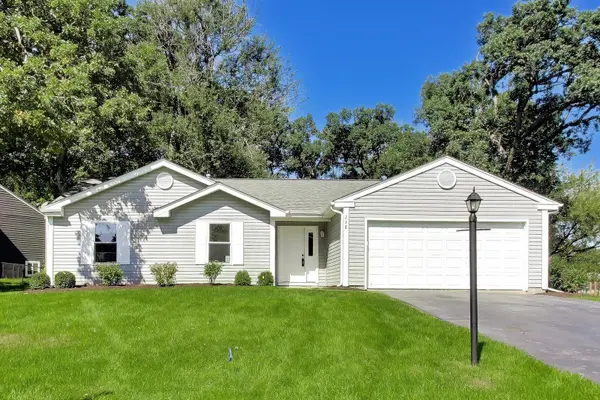
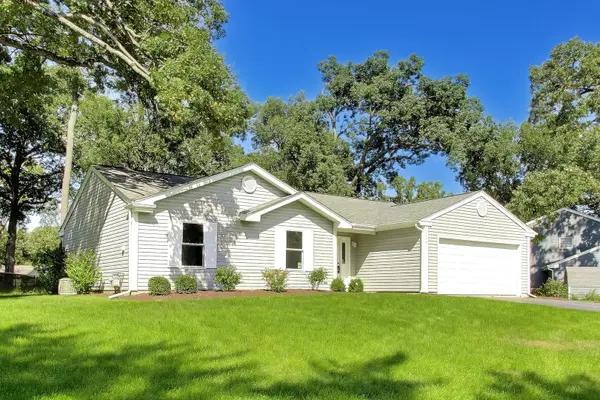
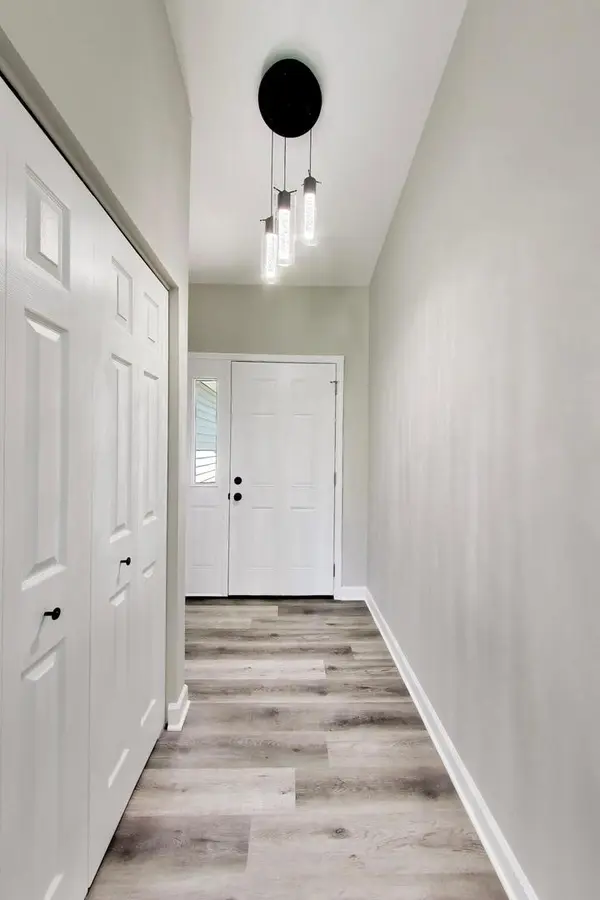
This is an AMAZING RENOVATION! This home is truly special in every way, offering the opportunity to move into a property that is almost completely brand new. The long-term owners have meticulously transformed the home with today's most sought-after styles, finishes, and features, thoughtfully capturing the space, quality, and modern design buyers are seeking. Updates include new windows and sliders, fresh paint, new doors and hardware, new kitchen cabinetry with quartz countertops and backsplash, new appliances, beautifully renovated bathrooms, updated lighting, and so much more! New driveway and 2 car garage! Enjoy the absolute prime location surrounded by mature trees, all from the comfort of a beautiful wraparound deck. A truly exceptional home where thoughtful renovations meet timeless appeal! New driveway credit provided if driveway not completed by closing.
Location
State IL
County Mchenry
Area Island Lake
Body of Water WELLINGTON
Rooms
Basement None
Interior
Interior Features Cathedral Ceiling(s)
Heating Gas, Forced Air
Cooling Central Air
Fireplace N
Appliance Range, Dishwasher, Refrigerator, Washer, Dryer
Exterior
Garage Spaces 2.0
Building
Building Description Vinyl Siding, No
Sewer Public Sewer
Water Public
Level or Stories 1 Story
Structure Type Vinyl Siding
New Construction false
Schools
Elementary Schools Cotton Creek School
Middle Schools Matthews Middle School
High Schools Wauconda Community High School
School District 118 , 118, 118
Others
HOA Fee Include None
Ownership Fee Simple
Special Listing Condition None
Read Less

© 2026 Listings courtesy of MRED as distributed by MLS GRID. All Rights Reserved.
Bought with Kinga Korpacz of Exit Realty Redefined
NEARBY SCHOOLS & BUSINESSES
