


For more information regarding the value of a property, please contact us for a free consultation.
3967 Western AVE Western Springs, IL 60558
Want to know what your home might be worth? Contact us for a FREE valuation!

Our team is ready to help you sell your home for the highest possible price ASAP
Key Details
Sold Price $617,000
Property Type Single Family Home
Sub Type Detached Single
Listing Status Sold
Purchase Type For Sale
Square Footage 1,304 sqft
Price per Sqft $473
MLS Listing ID 12767526
Sold Date 10/30/26
Style Ranch
Bedrooms 3
Full Baths 2
Year Built 1956
Annual Tax Amount $8,655
Tax Year 2024
Lot Dimensions 53X132
Property Sub-Type Detached Single
Property Description
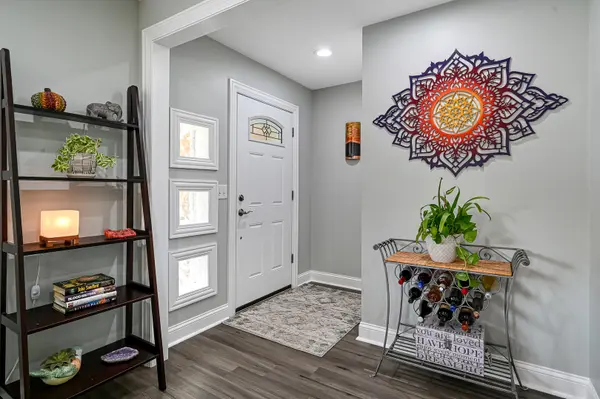
Charming 3-bedroom, 2-bath brick ranch on a quiet, tree-lined street in desirable Old Town Western Springs. The home was completely remodeled in 2020, including a fully updated kitchen with new appliances and finishes, updated bathrooms, new roof, soffits, gutters, and water heater. Additional improvements include a new furnace and A/C (2022), new water line (2025), and a new LG washer and dryer (2025) The unfinished basement offers excellent potential for a family room, home office, exercise area, or combination of uses, plus a separate laundry/utility area. Outside, enjoy a fenced yard and patio perfect for dining and entertaining, a welcoming front porch, and a covered side entrance off the kitchen for easy access to the attached garage and yard. A well-maintained home with major systems already updated - move-in ready.
Location
State IL
County Cook
Area Western Springs
Rooms
Basement Finished, Storage Space, Full
Interior
Heating Gas
Cooling Central Air
Equipment Ceiling Fan(s), Sump Pump, Backup Sump Pump;, Water Heater-Gas
Fireplace N
Appliance Range, Microwave, Dishwasher, Refrigerator, Washer, Dryer, Disposal, Stainless Steel Appliance(s)
Exterior
Garage Spaces 1.0
Community Features Park, Tennis Court(s), Curbs, Sidewalks, Street Lights, Street Paved
Building
Building Description Brick, No
Sewer Public Sewer
Water Shared Well
Level or Stories 1 Story
Structure Type Brick
New Construction false
Schools
Elementary Schools John Laidlaw Elementary School
Middle Schools Mcclure Junior High School
High Schools Lyons Twp High School
School District 101 , 101, 204
Others
HOA Fee Include None
Ownership Fee Simple
Special Listing Condition None
Read Less

© 2026 Listings courtesy of MRED as distributed by MLS GRID. All Rights Reserved.
Bought with Courtney Stach of Compass
NEARBY SCHOOLS & BUSINESSES
