


For more information regarding the value of a property, please contact us for a free consultation.
120 S Prairie AVE Bloomingdale, IL 60108
Want to know what your home might be worth? Contact us for a FREE valuation!

Our team is ready to help you sell your home for the highest possible price ASAP
Key Details
Sold Price $407,500
Property Type Single Family Home
Sub Type Detached Single
Listing Status Sold
Purchase Type For Sale
Square Footage 2,392 sqft
Price per Sqft $170
Subdivision Suncrest Highlands
MLS Listing ID 12723186
Sold Date 09/18/26
Style Ranch
Bedrooms 4
Full Baths 2
Year Built 1956
Annual Tax Amount $7,681
Tax Year 2025
Lot Size 10,454 Sqft
Lot Dimensions 64x162
Property Sub-Type Detached Single
Property Description
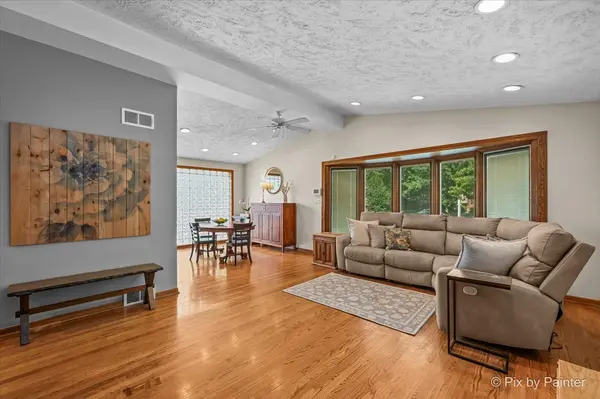
4 bedroom, 2 bathroom ranch home with a full finished basement in the heart of Bloomingdale! The main level features 3 bedrooms, including a convenient first floor full bathroom, original hardwood floors, vaulted ceilings, oak trim throughout, solid 6-panel oak doors, and a functional floor plan ready for your personal updates and finishing touches. The kitchen includes a new refrigerator and dishwasher (2024), while the kitchen and 2 bedrooms have been freshly painted. A convenient laundry chute adds to the home's functionality. The full finished basement expands the living space with a 4th bedroom or flexible bonus room, a second full bathroom, cedar-lined storage, and plenty of room for recreation, hobbies, or entertaining. Additional improvements include a new roof (2025), underground 200 amp electrical service, and a whole house ventilator fan. Step outside to enjoy the fenced backyard featuring an 16-foot above-ground pool, brick paver patio, and a 10' x 12' shed situated on a concrete pad. Conveniently located in the heart of Bloomingdale near Lake Street, Old Town Bloomingdale, Oasis Water Park, schools, parks, shopping, dining, and major roadways, this home offers a fantastic opportunity in a highly desirable location.
Location
State IL
County Dupage
Area Bloomingdale
Body of Water Ranch
Rooms
Basement Finished, Rec/Family Area, Full
Interior
Interior Features Vaulted Ceiling(s), 1st Floor Bedroom, 1st Floor Full Bath, Open Floorplan
Heating Natural Gas
Cooling Central Air
Flooring Hardwood
Fireplace N
Appliance Range, Microwave, Dishwasher, Refrigerator, Washer, Dryer
Laundry Sink
Exterior
Community Features Park, Pool, Curbs, Sidewalks, Street Lights, Street Paved
Roof Type Asphalt
Building
Lot Description Mature Trees
Building Description Brick, No
Sewer Public Sewer
Water Lake Michigan
Level or Stories 1 Story
Structure Type Brick
New Construction false
Schools
Elementary Schools Dujardin Elementary School
Middle Schools Westfield Elementary School
High Schools Lake Park High School
School District 13 , 89, 108
Others
HOA Fee Include None
Ownership Fee Simple
Special Listing Condition None
Read Less

© 2026 Listings courtesy of MRED as distributed by MLS GRID. All Rights Reserved.
Bought with Maren Messenger of Berkshire Hathaway HomeServices Starck Real Estate
NEARBY SCHOOLS & BUSINESSES
