

For more information regarding the value of a property, please contact us for a free consultation.
1404 Sequoia CIR Yorkville, IL 60560
Want to know what your home might be worth? Contact us for a FREE valuation!

Our team is ready to help you sell your home for the highest possible price ASAP
Key Details
Sold Price $396,000
Property Type Single Family Home
Sub Type Detached Single
Listing Status Sold
Purchase Type For Sale
Square Footage 1,656 sqft
Price per Sqft $239
MLS Listing ID 12720631
Sold Date 09/17/26
Bedrooms 5
Full Baths 2
Half Baths 1
HOA Fees $10/ann
Year Built 2000
Annual Tax Amount $8,161
Tax Year 2025
Lot Dimensions 10640
Property Sub-Type Detached Single
Property Description
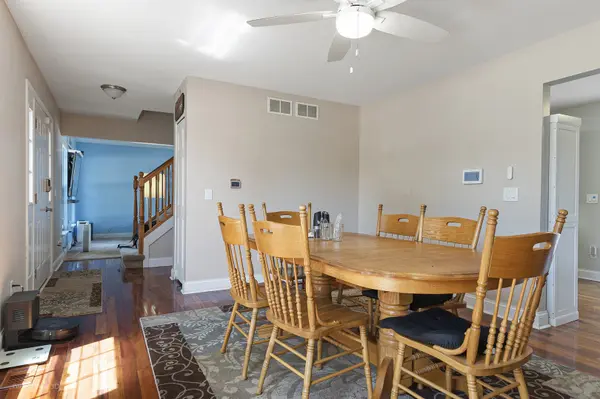
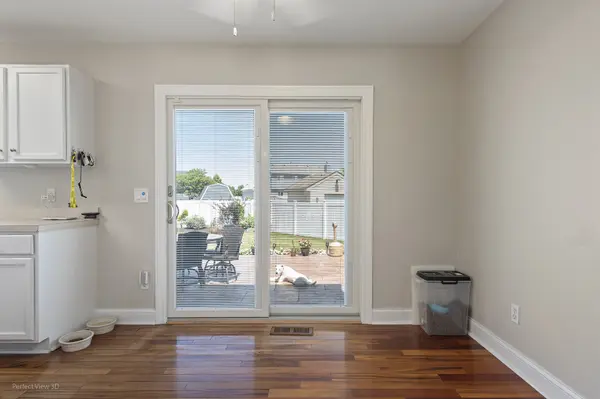
Cul-de-Sac Charmer Won't Last Long! This beautifully upgraded 2-story home offers 5 bedrooms, 2.5 baths, and over 2,800 sq ft on a quiet block in one of Yorkville's most desirable neighborhoods, Fox Hill. Upon entry, the charming hardwood leads you to the grand dining room and kitchen. The family room offers opportunities for endless memories and a chance to cozy up next to the fire all year round! The finished basement boasts surround sound and a private bedroom or office. While thoughtful enhancements are throughout new home, including, new AC, whole-house humidifier, reverse osmosis system, upstairs laundry, and custom blinds make everyday living effortless. Out back, a privacy-fenced yard with a newer entertaining patio is perfect for summer gatherings, plus a 2-car garage and extended 3-car driveway for extra parking. Steps from the park, ball fields, and frisbee golf, and minutes to Target, Kohl's, downtown Yorkville, and top schools, this location has it all. Move-in ready and priced to sell at $380,000. Schedule your showing today!
Location
State IL
County Kendall
Area Yorkville / Bristol
Rooms
Basement Finished, Full
Interior
Heating Natural Gas
Cooling Central Air
Fireplaces Number 1
Fireplace Y
Laundry Electric Dryer Hookup
Exterior
Garage Spaces 2.0
Community Features Park, Curbs, Sidewalks, Street Lights, Street Paved
Roof Type Asphalt
Building
Building Description Vinyl Siding, No
Sewer Public Sewer
Water Public
Level or Stories 2 Stories
Structure Type Vinyl Siding
New Construction false
Schools
School District 115 , 115, 115
Others
HOA Fee Include Other
Ownership Fee Simple
Special Listing Condition None
Read Less

© 2026 Listings courtesy of MRED as distributed by MLS GRID. All Rights Reserved.
Bought with Lisa Pessina-Knur of Swanson Real Estate
NEARBY SCHOOLS & BUSINESSES
