

For more information regarding the value of a property, please contact us for a free consultation.
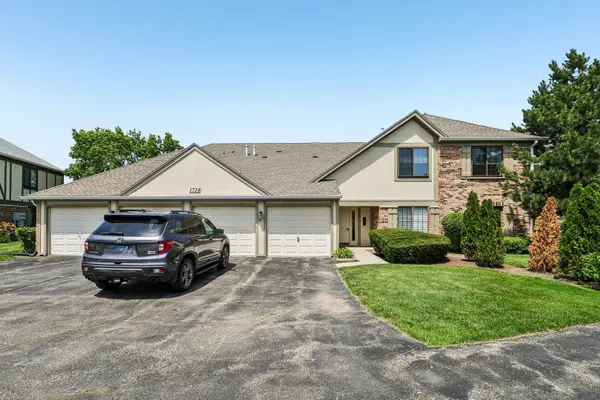
1728 N Emerald Bay #4 Palatine, IL 60074
Want to know what your home might be worth? Contact us for a FREE valuation!

Our team is ready to help you sell your home for the highest possible price ASAP
Key Details
Sold Price $257,000
Property Type Condo
Sub Type Condo
Listing Status Sold
Purchase Type For Sale
Square Footage 1,159 sqft
Price per Sqft $221
Subdivision Hidden Creek
MLS Listing ID 12691182
Sold Date 09/18/26
Bedrooms 2
Full Baths 1
HOA Fees $400/mo
Rental Info Yes
Year Built 1980
Annual Tax Amount $739
Tax Year 2024
Lot Dimensions COMMON
Property Sub-Type Condo
Property Description
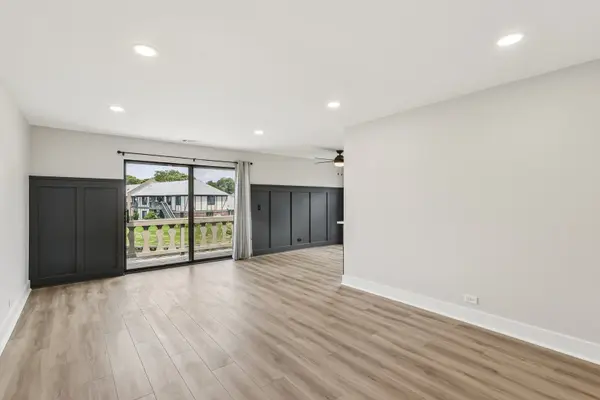
Fully rehabbed 2 bed, 1 bath top floor coach home boasting brand new modern finishes throughout. The living room and dining room features wainscoting, recessed lights, and vinyl plank flooring; while the kitchen features a breakfast bar, stainless steel appliances, crisp white cabinets with under cabinet lights, quartz countertops, and a tiled backsplash. Sliding doors lead out to a private balcony with pond views and a bonus outdoor storage closet. Rest and relax in the primary bedroom with a built-in vanity space and its own private entrance into the shared hallway bathroom with a soaking tub. A good sized second bedroom and in-unit laundry room completes the unit. Attached 1 car garage with 1 exterior parking space directly in front of the garage. Close to plenty of shopping, dining, and entertainment options at Deer Grove Centre and Park Place Shopping Center; outdoor recreation at Deer Grove and Buffalo Creek Forest Preserves; and easy access to IL Route 53, I-90 and I-290. Community amenities include a pool, playground and parks.
Location
State IL
County Cook
Area Palatine
Rooms
Basement None
Interior
Interior Features Storage
Heating Natural Gas
Cooling Central Air
Equipment Ceiling Fan(s)
Fireplace N
Appliance Range, Dishwasher, Refrigerator, Washer, Dryer
Laundry Washer Hookup, In Unit
Exterior
Exterior Feature Balcony
Garage Spaces 1.0
Amenities Available Park, Pool, Clubhouse
Waterfront Description Pond
View Water
Roof Type Asphalt
Building
Building Description Brick, No
Story 2
Sewer Public Sewer
Water Lake Michigan
Structure Type Brick
New Construction false
Schools
Elementary Schools Lake Louise Elementary School
Middle Schools Winston Campus Middle School
High Schools Palatine High School
School District 15 , 15, 211
Others
HOA Fee Include Water,Insurance,Clubhouse,Pool,Exterior Maintenance,Lawn Care,Scavenger,Snow Removal
Ownership Condo
Special Listing Condition None
Pets Allowed Cats OK, Dogs OK
Read Less

© 2026 Listings courtesy of MRED as distributed by MLS GRID. All Rights Reserved.
Bought with Oksana Kuleshko of KOMAR
NEARBY SCHOOLS & BUSINESSES
