


For more information regarding the value of a property, please contact us for a free consultation.
2116 SAIPAN DR Glenview, IL 60026
Want to know what your home might be worth? Contact us for a FREE valuation!

Our team is ready to help you sell your home for the highest possible price ASAP
Key Details
Sold Price $687,500
Property Type Townhouse
Sub Type T3-Townhouse 3+ Stories
Listing Status Sold
Purchase Type For Sale
Square Footage 1,835 sqft
Price per Sqft $374
Subdivision Regency At The Glen
MLS Listing ID 12691375
Sold Date 09/18/26
Bedrooms 3
Full Baths 2
Half Baths 1
HOA Fees $263/mo
Rental Info Yes
Year Built 2012
Annual Tax Amount $9,578
Tax Year 2024
Lot Dimensions 74x20
Property Sub-Type T3-Townhouse 3+ Stories
Property Description
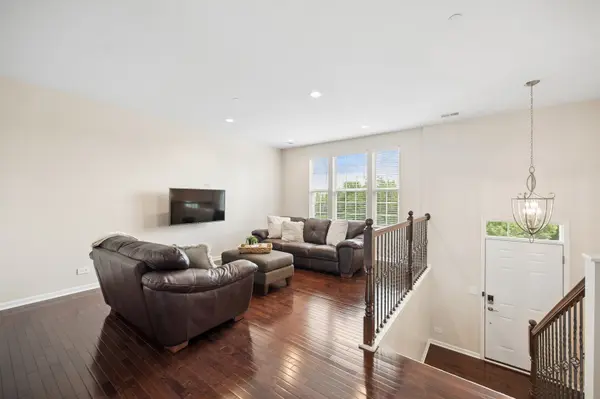
Welcome to 2116 Saipan, a beautifully maintained 3-bedroom, 2.5-bath residence in the highly sought-after Regency at The Glen. Ideally situated within the community, this desirable larger floor plan offers the spacious feel of a single-family home with the ease of low-maintenance living, just moments from Gallery Park, The Glen Town Center, Metra, shopping, dining, and recreation. Filled with natural light, the open-concept main level creates a bright and inviting atmosphere. Rich hardwood floors flow throughout the main living space, where the expansive living and dining areas provide the perfect setting for both everyday living and entertaining. The well-appointed kitchen features stainless steel appliances, granite countertops, a center island, and an adjoining breakfast area with direct access to a private balcony-ideal for morning coffee or evening relaxation. Upstairs, the spacious primary suite offers a peaceful retreat with a generous walk-in closet and an en-suite bath featuring a dual-sink vanity. Two additional bedrooms, a full hall bath, and a conveniently located second-floor laundry room complete the upper level. One of this floor plan's most desirable features is the finished lower-level family room, providing valuable additional living space that can easily serve as a media room, home office, fitness area, playroom, or guest retreat. An attached two-car garage adds both style and functionality. Freshly painted throughout and truly move-in ready, this exceptional home offers the perfect combination of space, comfort, and convenience in one of The Glen's most desirable communities. Welcome Home!
Location
State IL
County Cook
Area Glenview / Golf
Body of Water Providence
Rooms
Basement Finished, Daylight
Interior
Interior Features Storage, Open Floorplan
Heating Natural Gas, Forced Air
Cooling Central Air
Flooring Hardwood, Carpet
Fireplace N
Appliance Range, Microwave, Dishwasher, Disposal, Stainless Steel Appliance(s)
Laundry Upper Level, In Unit
Exterior
Garage Spaces 2.0
Roof Type Asphalt
Building
Building Description Vinyl Siding,Brick,Stone, No
Story 3
Sewer Public Sewer
Water Lake Michigan
Structure Type Vinyl Siding,Brick,Stone
New Construction false
Schools
Elementary Schools Glen Grove Elementary School
Middle Schools Attea Middle School
High Schools Glenbrook South High School
School District 34 , 34, 225
Others
HOA Fee Include Insurance,Exterior Maintenance,Lawn Care,Scavenger,Snow Removal
Ownership Fee Simple w/ HO Assn.
Special Listing Condition None
Pets Allowed Cats OK, Dogs OK
Read Less

© 2026 Listings courtesy of MRED as distributed by MLS GRID. All Rights Reserved.
Bought with Holly Baer of Coldwell Banker Realty
NEARBY SCHOOLS & BUSINESSES
