

For more information regarding the value of a property, please contact us for a free consultation.
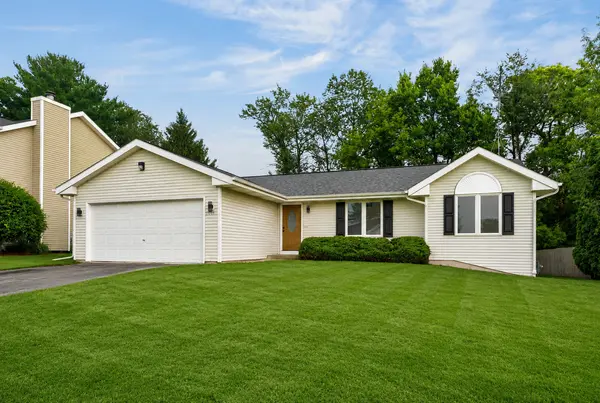
5011 Trafford DR Loves Park, IL 61111
Want to know what your home might be worth? Contact us for a FREE valuation!

Our team is ready to help you sell your home for the highest possible price ASAP
Key Details
Sold Price $280,000
Property Type Single Family Home
Sub Type Detached Single
Listing Status Sold
Purchase Type For Sale
Square Footage 1,256 sqft
Price per Sqft $222
MLS Listing ID 12733306
Sold Date 09/17/26
Style Ranch
Bedrooms 3
Full Baths 2
Year Built 1999
Annual Tax Amount $5,002
Tax Year 2025
Lot Size 8,276 Sqft
Lot Dimensions 75x110x75x110
Property Sub-Type Detached Single
Property Description
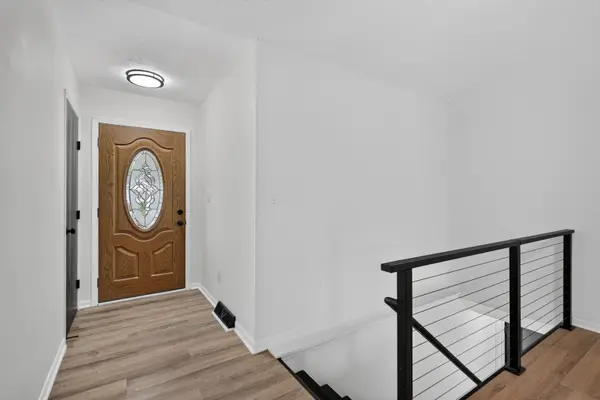
Move-in ready and beautifully updated! This home has been thoughtfully refreshed with an extensive list of improvements, including a completely remodeled kitchen featuring new cabinets, quartz countertops, fixtures, and appliances. The bathrooms have been updated with new vanities and toilets, while fresh paint and new LVP flooring throughout create a clean, modern feel. The inviting gas fireplace adds warmth and ambiance to the living space. Enjoy the outdoors from the new composite deck with durable vinyl railings, perfect for relaxing or entertaining. Additional updates include a new front door, new water heater, new garage service door, new exterior and interior light fixtures, and new outlets and switches throughout. The HVAC system has been recently cleaned, and the driveway has been freshly sealed. An additional parking pad provides convenient extra parking. The large, clean, open basement offers excellent potential for storage, recreation, a workshop, or future finishing. With so many updates already completed, this home is ready for its new owners to move in and enjoy!
Location
State IL
County Winnebago
Area Loves Park
Rooms
Basement Partially Finished, Full
Interior
Interior Features 1st Floor Bedroom, 1st Floor Full Bath
Heating Natural Gas
Cooling Central Air
Fireplaces Number 1
Fireplaces Type Gas Starter
Equipment Ceiling Fan(s)
Fireplace Y
Appliance Range, Microwave, Dishwasher, Refrigerator
Exterior
Garage Spaces 2.0
Community Features Sidewalks, Street Lights, Street Paved
Roof Type Asphalt
Building
Building Description Vinyl Siding, No
Sewer Public Sewer
Water Public
Level or Stories 1 Story
Structure Type Vinyl Siding
New Construction false
Schools
Elementary Schools Rock Cut Elementary School
Middle Schools Harlem Middle School
High Schools Harlem High School
School District 122 , 122, 122
Others
HOA Fee Include None
Ownership Fee Simple
Special Listing Condition None
Read Less

© 2026 Listings courtesy of MRED as distributed by MLS GRID. All Rights Reserved.
Bought with Than Zual of Real People Realty
NEARBY SCHOOLS & BUSINESSES
