

For more information regarding the value of a property, please contact us for a free consultation.
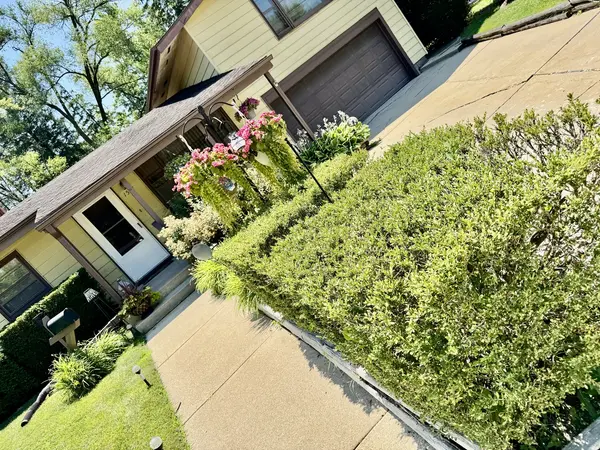
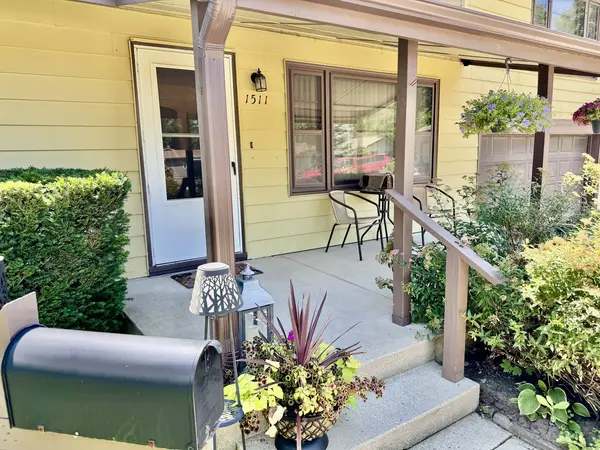
1511 Rogers CT Dekalb, IL 60115
Want to know what your home might be worth? Contact us for a FREE valuation!

Our team is ready to help you sell your home for the highest possible price ASAP
Key Details
Sold Price $230,000
Property Type Single Family Home
Sub Type Detached Single
Listing Status Sold
Purchase Type For Sale
Square Footage 2,076 sqft
Price per Sqft $110
MLS Listing ID 12705895
Sold Date 09/16/26
Style Contemporary
Bedrooms 3
Full Baths 1
Year Built 1956
Annual Tax Amount $6,195
Tax Year 2025
Lot Dimensions 40X225X207.72X110.80
Property Sub-Type Detached Single
Property Description
LARGE 2ND STORY FAMILY ROOM WITH WOOD BURN FIREPLACE & HEATED SUNROOM ADDITION gives this home over 2,076 sf to enjoy. This UNIQUE three bedroom 1 bath MULTILEVEL LIVING has plenty of room for everyone! MAIN floor has a living room, eat-in kitchen with bright fun red cabinets, stainless appliances, wall oven, and cook top, plus three bedrooms and a full remodeled bathroom. UPPER level has the extra-large family room with hardwood floors and fireplace, plus the sun room with an amazing view to the spacious backyard. Down a few steps from the main level gets you to the 11X17 laundry/storage room that could also be an office or hobby room. Two other beautiful things about this property are the large wooded backyard with generous patio area and being located at the end of a quiet cul-de-sac. Over sized 1.5 car attached garage. The refrigerator, dishwasher, and stove top were new in 2014. New roof in 2013. This home offers zoned heating with two furnaces. Three window air conditioners are included. LET THIS BE YOUR NEW HOME!!
Location
State IL
County Dekalb
Area De Kalb
Rooms
Basement Crawl Space
Interior
Interior Features 1st Floor Bedroom, 1st Floor Full Bath
Heating Natural Gas, Forced Air, Zoned
Cooling Window Unit(s), Wall Unit(s)
Flooring Hardwood
Fireplaces Number 1
Fireplaces Type Wood Burning
Equipment TV-Cable, CO Detectors, Ceiling Fan(s), Sump Pump
Fireplace Y
Appliance Range, Microwave, Dishwasher, Refrigerator, Disposal, Stainless Steel Appliance(s)
Laundry Main Level
Exterior
Garage Spaces 1.5
Community Features Curbs, Sidewalks, Street Lights, Street Paved
Roof Type Asphalt
Building
Lot Description Cul-De-Sac
Building Description Aluminum Siding, No
Sewer Public Sewer
Water Public
Level or Stories Multi-Level
Structure Type Aluminum Siding
New Construction false
Schools
School District 428 , 428, 428
Others
HOA Fee Include None
Ownership Fee Simple
Special Listing Condition None
Read Less

© 2026 Listings courtesy of MRED as distributed by MLS GRID. All Rights Reserved.
Bought with Emma Lopez of Real 1 Realty
NEARBY SCHOOLS & BUSINESSES
