
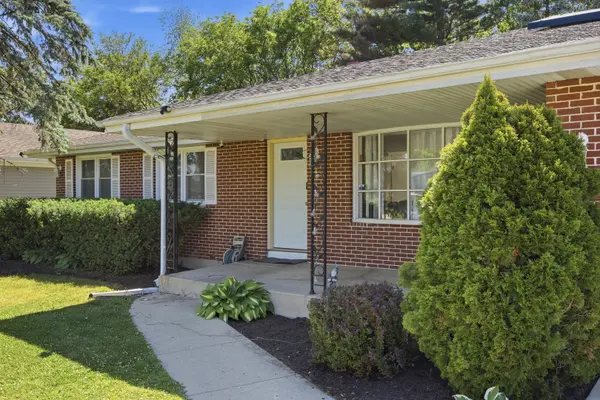
904 Chippewa DR, Elgin, IL 60120
37
See all 37 photos
$374,900
Est. payment /mo
Save
5 Beds
3 Baths
2,200 SqFt
New

904 Chippewa DR Elgin, IL 60120

Save
REQUEST A TOUR If you would like to see this home without being there in person, select the "Virtual Tour" option and your agent will contact you to discuss available opportunities.
In-PersonVirtual Tour

UPDATED:

Key Details

Property Type Single Family Home

Sub Type Detached Single

Listing Status Active

Purchase Type For Sale

Square Footage 2,200 sqft

Price per Sqft $170

MLS Listing ID 12763987

Style Ranch

Bedrooms 5

Full Baths 3

Year Built 1973

Annual Tax Amount $6,195

Tax Year 2024

Lot Dimensions 76X152

Property Sub-Type Detached Single

Property Description

Full of potential and offering an impressive amount of space! This 5-bedroom, 3-bath brick veneer ranch offers a wonderful combination of space, versatility, and energy efficiency. The main level features bright, welcoming living areas, three generously sized bedrooms, including a primary bedroom with its own private full bath, plus a flexible bonus room ideal for a home office or additional living space, and the convenience of first-floor laundry. The finished basement significantly expands the living space with two additional bedrooms PLUS two flex rooms, a kitchenette, and a second laundry area-providing plenty of options for guests, recreation, a home gym, hobbies, or additional workspace. Step outside to enjoy the spacious backyard and deck, perfect for entertaining, relaxing, and outdoor gatherings. An oversized 2-car attached garage and storage shed provide plenty of additional storage. A newer solar panel system adds energy-efficient appeal and the potential for long-term utility savings. Conveniently located near parks, shopping, dining, schools, and major commuter routes. The home is assigned to Lincoln Elementary School and the new Legacy Middle School beginning with the 2026-2027 school year. With its flexible floor plan, generous living space, and room to grow, this home offers plenty of potential for its next owner to add their personal touches and make it their own. Welcome home!

Location

State IL

County Cook

Area Elgin

Rooms

Basement Finished, Full

Interior

Interior Features In-Law Floorplan

Heating Natural Gas

Cooling Central Air

Flooring Laminate

Fireplace N

Appliance Range, Microwave, Dishwasher, Refrigerator, Dryer

Laundry Main Level, Gas Dryer Hookup, Laundry Closet, Multiple Locations, Sink

Exterior

Garage Spaces 2.0

Roof Type Asphalt

Building

Dwelling Type Detached Single

Building Description Vinyl Siding,Brick, No

Sewer Public Sewer

Water Public

Level or Stories 1 Story

Structure Type Vinyl Siding,Brick

New Construction false

Schools

Elementary Schools Lincoln Elementary School

High Schools Elgin High School

School District 46 , 46, 46

Others

HOA Fee Include None

Ownership Fee Simple

Special Listing Condition None


Midwest Real Estate Data (MRED) IDX
Listed by Monica Morales of  GREAT HOMES REAL ESTATE, INC. 

NEARBY SCHOOL & BUSINESS

Riley Ricobene
Riley Ricobene

Broker License ID: 263392

+1(630) 470-0580 | rileyricobene1@gmail.com

GET MORE INFORMATION

Name
Phone*
Message

Go tour this home

904 Chippewa DR