
1246 N Marion CT, Chicago, IL 60622
57
See all 57 photos
$2,599,000
Est. payment /mo
Save
4 Beds
4.5 Baths
5,363 SqFt
New

1246 N Marion CT Chicago, IL 60622

Save
REQUEST A TOUR If you would like to see this home without being there in person, select the "Virtual Tour" option and your agent will contact you to discuss available opportunities.
In-PersonVirtual Tour

UPDATED:

Key Details

Property Type Single Family Home

Sub Type Detached Single

Listing Status Active

Purchase Type For Sale

Square Footage 5,363 sqft

Price per Sqft $484

MLS Listing ID 12765098

Bedrooms 4

Full Baths 4

Half Baths 1

Year Built 2023

Annual Tax Amount $36,238

Tax Year 2025

Lot Dimensions 28.20x107.50

Property Sub-Type Detached Single

Property Description

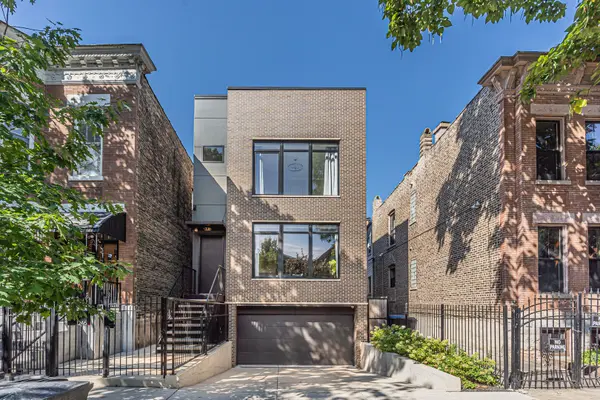
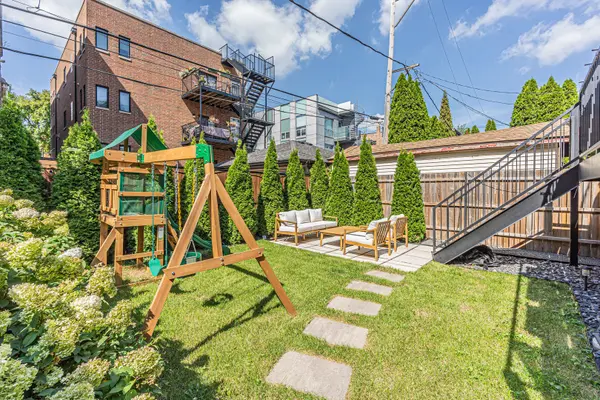
Completed in 2023, this exceptional single-family home combines sophisticated modern design, thoughtfully curated interiors and an impressive collection of private outdoor spaces. With 4 bedrooms, 4.5 baths, expansive living and entertaining spaces, a heated attached two-car garage and fully built-out rooftop, 1246 N. Marion offers a distinctive combination of space, design and indoor-outdoor living. The main level is anchored by a beautifully appointed kitchen with custom cabinetry and premium appliances from Sub-Zero and Wolf, along with a built-in Miele coffee system. A walk-in pantry and pass-through bar complement the kitchen, while the adjoining dining area features a custom wine wall. Spacious living and family rooms and two gas fireplaces complete the main level. An approximately 14-foot European lift-and-slide glass door opens directly to the patio and landscaped backyard, creating a seamless connection between the indoor and outdoor spaces. Upstairs, three ensuite bedrooms include a serene primary suite with an oversized walk-in closet, private terrace and spa-like bath with heated floors, custom double vanity, freestanding soaking tub and oversized shower. A dedicated second-floor laundry adds everyday convenience. The lower level offers a spacious recreation room with custom wet bar, fourth bedroom and full bath, along with a mudroom with built-in storage and a second laundry room. The private rooftop is designed for both entertaining and everyday enjoyment, with an enclosed kitchenette, covered pergola, hot tub, turf lawn and dedicated dining and lounge areas. At ground level, a fully fenced backyard with real grass and patio offers another coveted private outdoor space in the city. Additional highlights include an integrated indoor/outdoor Sonos sound system and heated driveway. Ideally situated just north of Division Street, 1246 N. Marion is moments from the restaurants, cafes, boutiques and neighborhood amenities of Wicker Park, Bucktown and Ukrainian Village, with convenient access to downtown and the lakefront. A nearly new, thoughtfully designed home offering substantial interior space, elevated finishes and exceptional private outdoor living. Lot size 28.20x107.50

Location

State IL

County Cook

Area Chi - West Town

Rooms

Basement Finished, Rec/Family Area, Sleeping Area, Storage Space, Daylight, Full

Interior

Interior Features Hot Tub, Wet Bar, Built-in Features, Walk-In Closet(s), High Ceilings, Open Floorplan, Special Millwork, Pantry, Quartz Counters

Heating Natural Gas, Forced Air, Sep Heating Systems - 2+, Radiant Floor

Cooling Central Air

Flooring Hardwood

Fireplaces Number 2

Fireplaces Type Gas Log

Fireplace Y

Laundry Main Level, Upper Level, In Unit, Multiple Locations

Exterior

Garage Spaces 2.0

Building

Dwelling Type Detached Single

Building Description Brick,Other, No

Sewer Public Sewer, Storm Sewer

Water Public

Level or Stories 3 Stories

Structure Type Brick,Other

New Construction false

Schools

School District 299 , 299, 299

Others

HOA Fee Include None

Ownership Fee Simple

Special Listing Condition None


Midwest Real Estate Data (MRED) IDX
Listed by Joanna Olszynska of  Compass 

NEARBY SCHOOL & BUSINESS

Riley Ricobene
Riley Ricobene

Broker License ID: 263392

+1(630) 470-0580 | rileyricobene1@gmail.com

GET MORE INFORMATION

Name
Phone*
Message

Go tour this home

1246 N Marion CT