
621 11th ST, Silvis, IL 61282
43
See all 43 photos
$199,900
Est. payment /mo
Save
3 Beds
2 Baths
2,096 SqFt
New

621 11th ST Silvis, IL 61282

Save
REQUEST A TOUR If you would like to see this home without being there in person, select the "Virtual Tour" option and your agent will contact you to discuss available opportunities.
In-PersonVirtual Tour

UPDATED:

Key Details

Property Type Single Family Home

Sub Type Detached Single

Listing Status Active

Purchase Type For Sale

Square Footage 2,096 sqft

Price per Sqft $95

Subdivision Petersons

MLS Listing ID 12761323

Bedrooms 3

Full Baths 2

Year Built 1973

Annual Tax Amount $4,796

Tax Year 2025

Lot Size 10,890 Sqft

Lot Dimensions 60x164x88x134

Property Sub-Type Detached Single

Property Description

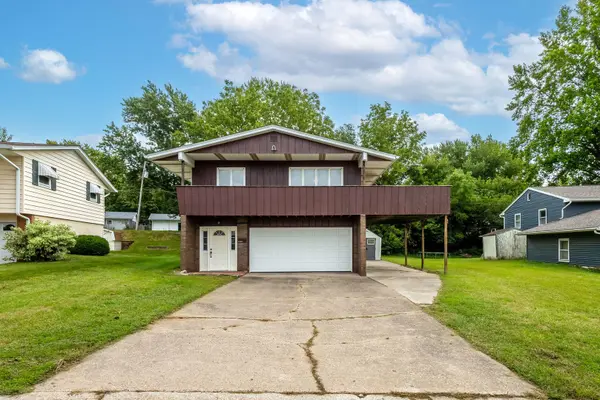
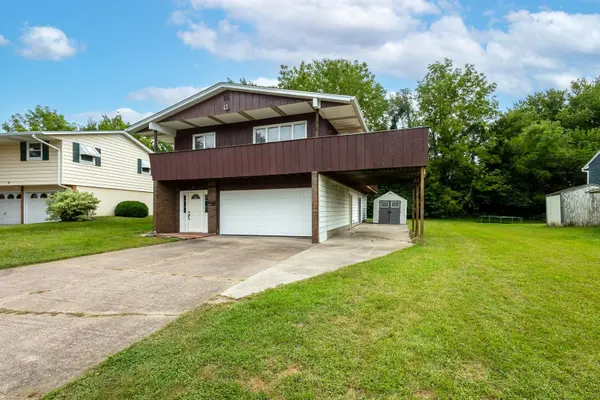
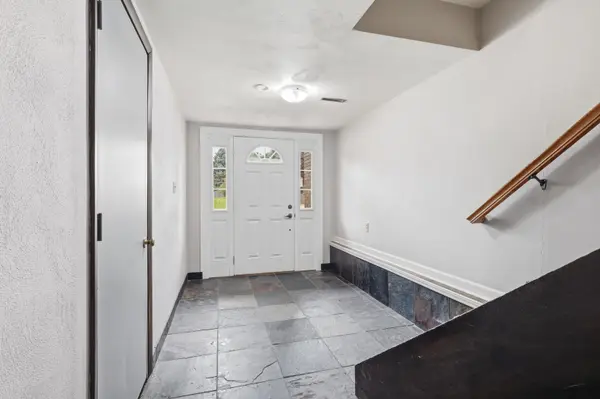
Large two story, 3 bed, 2 bath, 2 car attached garage, quarter acre lot. Great location in Silvis, just a few blocks from the grade school. This home features generous size rooms, low maintenance tile flooring, carpet in bedrooms, neutral colors throughout. Nice eat-in-kitchen with tile countertops, wood cabinetry, gas cooktop, double oven, and ample storage. Two full baths with tile vanity and walk in showers. Huge deck off the living room with extended balconies across the front and south sides. Full size Washer/Dryer on the main level. Cool family/rec room with built in wet bar and sliders leading out to extra large patio area. Attached 2 stall garage and two 10X12 and 8X10 sheds for extra storage. Maintenance free aluminum siding and vinyl windows. Well kept, level, quarter acre lot with good size paved driveway with extra parking area. Home is clean and move in ready.

Location

State IL

County Rock Island

Area Silvis

Rooms

Basement None

Interior

Heating Natural Gas

Cooling Central Air

Fireplace N

Appliance Range, Refrigerator, Bar Fridge, Washer, Dryer, Disposal, Cooktop, Range Hood

Laundry In Unit

Exterior

Garage Spaces 2.0

Roof Type Asphalt

Building

Lot Description Level

Dwelling Type Detached Single

Building Description Aluminum Siding, No

Sewer Public Sewer

Water Public

Level or Stories 2 Stories

Structure Type Aluminum Siding

New Construction false

Schools

Elementary Schools George O. Barr Elementary School

Middle Schools Northeast Junior High

High Schools United Township High School

School District 34 , 34, 30

Others

HOA Fee Include None

Ownership Fee Simple

Special Listing Condition None


Midwest Real Estate Data (MRED) IDX
Listed by Jason Miller of  Ruhl&Ruhl REALTORS Moline 

NEARBY SCHOOL & BUSINESS

Riley Ricobene
Riley Ricobene

Broker License ID: 263392

+1(630) 470-0580 | rileyricobene1@gmail.com

GET MORE INFORMATION

Name
Phone*
Message

Go tour this home

621 11th ST