
3818 Hobson AVE, Davenport, IA 52802
26
See all 26 photos
$345,000
Est. payment /mo
Save
3 Beds
3 Baths
2,576 SqFt
New

3818 Hobson AVE Davenport, IA 52802

Save
REQUEST A TOUR If you would like to see this home without being there in person, select the "Virtual Tour" option and your agent will contact you to discuss available opportunities.
In-PersonVirtual Tour

UPDATED:

Key Details

Property Type Single Family Home

Sub Type Detached Single

Listing Status Active

Purchase Type For Sale

Square Footage 2,576 sqft

Price per Sqft $133

MLS Listing ID 12763210

Bedrooms 3

Full Baths 3

Year Built 1979

Annual Tax Amount $2,034

Tax Year 2025

Lot Size 2.700 Acres

Property Sub-Type Detached Single

Property Description

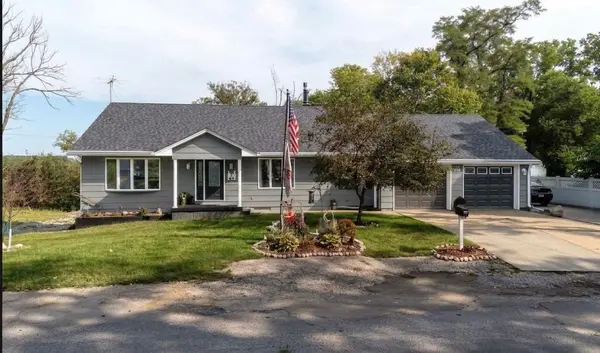
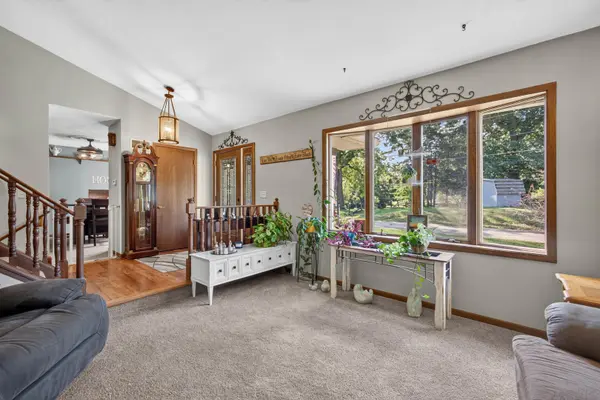
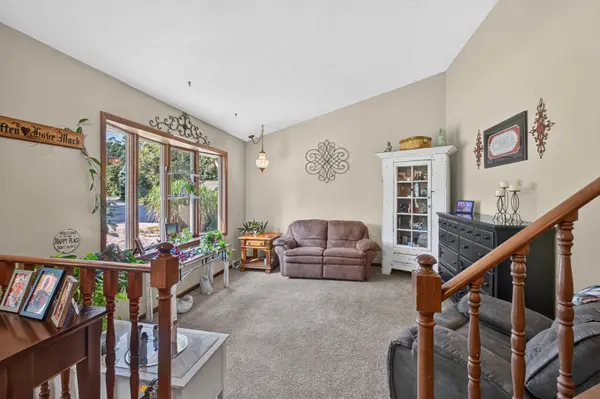
"Country Living in the City" - this multi-level home is located in West Davenport on 2.70 acres. Features 3BRs, 3 Baths, 2+ car (extra deep) heated garage, all on 2.70 acres. The main floor features a lovely walnut wood foyer with a vaulted ceiling LR and bay window. There is also a charming dining room and separate kitchen with newer SS built in wall oven/microwave and refrigerator. Just off the kitchen is a spacious laundry area (washer/dryer stay), along with a shower, vanity and toilet. There is garage access from this room. There you will find a drywalled/heated garage with pull down attic storage. As you walk upstairs, you will find the primary and second bedroom, linen closet and full bath that has a newer shower install. The lower third level features a large family room with a wood burning gas insert FP; a bar for entertaining and slider door to 12'x21' deck that overlooks the fenced back yard and woods behind. Perfect for grilling out, outdoor activities or just relaxing and watching the birds and wildlife - there is an approximate 1.70 acres of private woods that gives this home it's "country" charm. A few steps down from the family room you have an office "nook" area; third bedroom with a daylight/egress window, a half-bath and an added shower right around the entry to the L-shaped utility/storage area. An added feature is the wood burner furnace should you want to change from gas to "wood" heat. Note the enclosed wood storage wall unit that you load from the garage. This saves time and "mess" from carrying wood to the lower unit when you are running low. Noted updates include the following: Radon Mitigation and wood burner furnace 2017; New carpet in LR and tile around bar 2019; Upstairs decorative shower installed 2021; new in-wall oven/microwave and refrigerator in kitchen; new roof March 2024; back yard seed/fencing installed July 2024; 3 new toilets 2025; newer garage doors; new exterior paint and central air summer 2026. Room for RV/camper parking. There is an electrical "pole" approx two feet in height on west side of home where an extra garage/storage shed could be built. Pride of Ownership shows in this lovely home. Close to all conveniences-Show and Sell!!!!!

Location

State IA

County Scott

Area Davenport

Rooms

Basement None

Interior

Interior Features Vaulted Ceiling(s), Dry Bar

Heating Natural Gas, Wood

Cooling Central Air

Fireplaces Number 1

Fireplaces Type Wood Burning Stove, Gas Log, Insert

Fireplace Y

Appliance Range, Microwave, Dishwasher, Refrigerator, Bar Fridge, Washer, Dryer, Disposal, Range Hood, Oven

Laundry Main Level, Laundry Chute

Exterior

Garage Spaces 2.0

Utilities Available Cable Available

Roof Type Asphalt

Building

Lot Description Mature Trees, Backs to Trees/Woods

Dwelling Type Detached Single

Building Description Masonite, No

Sewer Public Sewer

Water Public

Level or Stories Multi-Level

Structure Type Masonite

New Construction false

Schools

School District 1611 , 1611, 1611

Others

HOA Fee Include None

Ownership Fee Simple

Special Listing Condition None


Midwest Real Estate Data (MRED) IDX
Listed by Sally Kent of  Ruhl&Ruhl REALTORS Bettendorf 

NEARBY SCHOOL & BUSINESS

Riley Ricobene
Riley Ricobene

Broker License ID: 263392

+1(630) 470-0580 | rileyricobene1@gmail.com

GET MORE INFORMATION

Name
Phone*
Message

Go tour this home

3818 Hobson AVE