
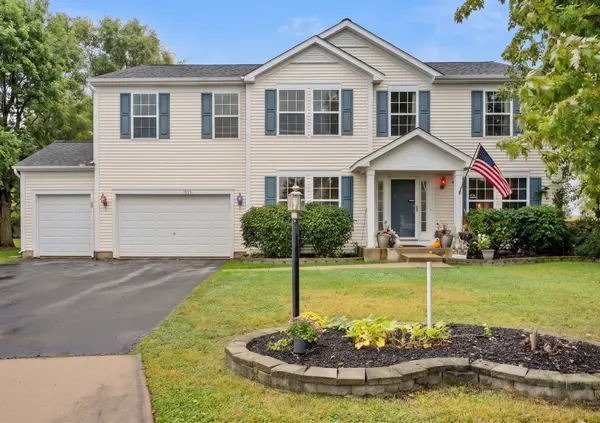
1514 Elizabeth CT, Kirkland, IL 60146
50
See all 50 photos
$365,000
Est. payment /mo
Save
4 Beds
2.5 Baths
3,083 SqFt
New

1514 Elizabeth CT Kirkland, IL 60146

Save
REQUEST A TOUR If you would like to see this home without being there in person, select the "Virtual Tour" option and your agent will contact you to discuss available opportunities.
In-PersonVirtual Tour

UPDATED:

Key Details

Property Type Single Family Home

Sub Type Detached Single

Listing Status Active

Purchase Type For Sale

Square Footage 3,083 sqft

Price per Sqft $118

Subdivision Country Meadows

MLS Listing ID 12757555

Bedrooms 4

Full Baths 2

Half Baths 1

Year Built 2004

Annual Tax Amount $9,013

Tax Year 2025

Lot Size 0.270 Acres

Lot Dimensions 8.23X60.06X61.96X78.55X100X125

Property Sub-Type Detached Single

Property Description

If you've been looking for more space, more privacy, and a little breathing room, this is the one. Tucked away on a premium cul-de-sac lot in Kirkland's desirable Country Meadows subdivision, 1514 Elizabeth Ct offers 3,083 sq ft of comfortable living with peaceful country views and no rear neighbors. The main level is made for everyday living and entertaining, with a spacious family room, large eat-in kitchen, formal dining room, oversized laundry room, updated half bath with new vanity and toilet, and wiring for surround sound. Upstairs, all four bedrooms are generously sized and feature walk-in closets, with closet organizers in most. The primary suite is a true retreat with an 11x10 walk-in closet and private bath with dual sinks, soaking tub, separate tiled shower, and new toilet. The upper guest bath also has a new toilet. The full unfinished walk-out basement offers incredible future potential and opens directly to a new concrete patio overlooking the professionally landscaped backyard, wood privacy fence, apple trees, and serene farmland beyond. Add in a 3-car garage, newer opener on the large garage door, new spring and rollers, permanent app-controlled Christmas lights across the front of the home and light pole, and you have a home that offers both comfort and convenience. Enjoy the charm of small-town Kirkland living with local parks, community amenities, dining, and everyday conveniences nearby, plus easy access to Route 72 and I-39. Located in Hiawatha CUSD 426, with the district's schools right in town.

Location

State IL

County Dekalb

Area Kirkland

Rooms

Basement Unfinished, Exterior Entry, Daylight, Full

Interior

Interior Features Open Floorplan

Heating Natural Gas, Forced Air

Cooling Central Air

Flooring Hardwood

Equipment Water-Softener Owned, CO Detectors, Ceiling Fan(s), Sump Pump

Fireplace N

Appliance Range, Microwave, Dishwasher, Refrigerator, Disposal, Humidifier

Laundry Gas Dryer Hookup, In Unit

Exterior

Garage Spaces 3.0

Community Features Park, Curbs, Sidewalks, Street Paved

Roof Type Asphalt

Building

Lot Description Cul-De-Sac

Dwelling Type Detached Single

Building Description Vinyl Siding, No

Sewer Public Sewer

Water Public

Level or Stories 2 Stories

Structure Type Vinyl Siding

New Construction false

Schools

Elementary Schools Hiawatha Elementary School

Middle Schools Hiawatha Jr And Sr High School

High Schools Hiawatha Jr And Sr High School

School District 426 , 426, 426

Others

HOA Fee Include None

Ownership Fee Simple

Special Listing Condition None


Midwest Real Estate Data (MRED) IDX
Listed by Amy Izzo of  eXp Realty 

NEARBY SCHOOL & BUSINESS

Riley Ricobene
Riley Ricobene

Broker License ID: 263392

+1(630) 470-0580 | rileyricobene1@gmail.com

GET MORE INFORMATION

Name
Phone*
Message

Go tour this home

1514 Elizabeth CT