

50
See all 50 photos
$999,000
Est. payment /mo
4 Beds
3.5 Baths
2,274 SqFt
New
1206 43rd AVE Sacramento, CA 95831
REQUEST A TOUR If you would like to see this home without being there in person, select the "Virtual Tour" option and your advisor will contact you to discuss available opportunities.
In-PersonVirtual Tour

UPDATED:
Key Details
Property Type Single Family Home
Sub Type Detached Single
Listing Status Active
Purchase Type For Sale
Square Footage 2,274 sqft
Price per Sqft $439
MLS Listing ID 12762788
Bedrooms 4
Full Baths 3
Half Baths 1
Year Built 1966
Annual Tax Amount $3,702
Tax Year 2025
Lot Dimensions 9583
Property Sub-Type Detached Single
Property Description
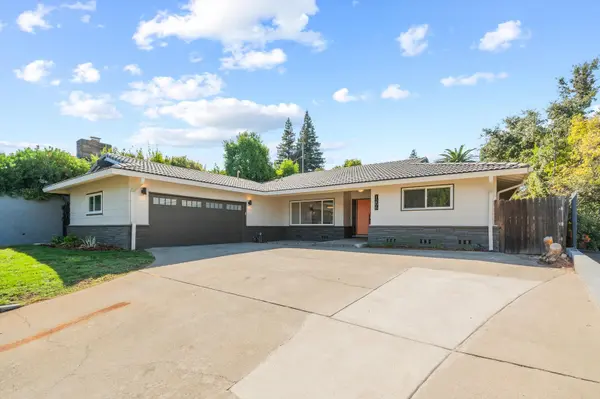
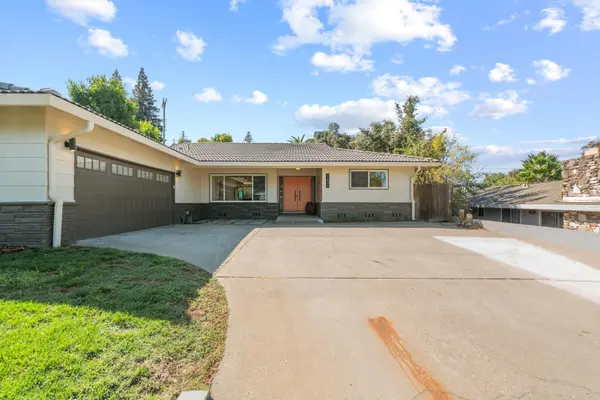
Where iconic Mid-Century geometry meets crisp, contemporary luxury, you'll find 1206 43rd Ave. This single-story South Land Park residence has been completely reimagined through a permitted, top-to-bottom transformation that honors the soul of its architectural roots while delivering the sophisticated finishes of a premium new build. The home's aesthetic is defined by a seamless blend of eras. Inside, the open-concept layout celebrates the clean lines and airy volumes synonymous with Mid-Century design, now elevated by a designer's eye for modern texture and flow. The heart of the home is the stunning chef's kitchen, featuring crisp cabinetry, high-end finishes, and an expansive island that serves as a centerpiece for the main living area. Natural light pours through oversized windows, highlighting the meticulous craftsmanship and curated touches found in every corner. With 4 bedrooms and 3.5 bath, this home is perfect for any growing or extended family. The primary suite is a sanctuary reminiscent of a high-end boutique hotel, featuring plush carpeting, recessed lighting, and a private slider to the grounds. The en suite bath is a study in indulgence, boasting dual vanities, dual closets, and an immense glass-enclosed shower with a rainfall head. For guests, a private en suite bedroom offers a sophisticated retreat with a generous closet and custom-tiled walk-in shower. The experience continues outdoors, where the backyard serves as a private oasis anchored by a sparkling pool. Whether hosting an evening soiree on the patio or enjoying a quiet morning in the sun, this space is artfully designed for the quintessential California lifestyle. From the brand-new systems to the impeccable styling, this is a rare opportunity to own a piece of architectural fusion. It's more than a renovation; it's a sophisticated blend of timeless character and today's most sought-after luxuries. Room dimensions not available. Listing agent and seller make no guarantee on room dimensions or square footage.
Location
State CA
County Other
Area Out Of Area South
Rooms
Basement None
Interior
Heating Forced Air
Cooling Central Air
Fireplace N
Exterior
Garage Spaces 2.0
Building
Dwelling Type Detached Single
Building Description Stone,Wood Siding, No
Sewer Public Sewer
Water Public
Level or Stories 1 Story
Structure Type Stone,Wood Siding
New Construction false
Others
HOA Fee Include None
Ownership Fee Simple
Special Listing Condition None

© 2026 Listings courtesy of MRED as distributed by MLS GRID. All Rights Reserved.
Listed by Kelly Paulsen of Compass
NEARBY SCHOOL & BUSINESS