
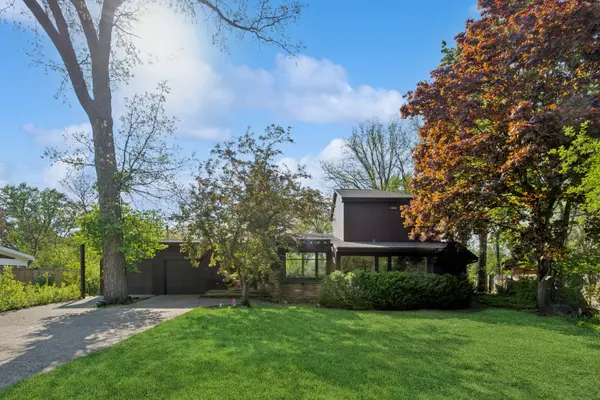
931 Fairview RD, Highland Park, IL 60035
39
See all 39 photos
$1,000,000
Est. payment /mo
Save
4 Beds
4 Baths
0.33 Acres Lot
Active Under Contract

931 Fairview RD Highland Park, IL 60035

Save
REQUEST A TOUR If you would like to see this home without being there in person, select the "Virtual Tour" option and your advisor will contact you to discuss available opportunities.
In-PersonVirtual Tour

UPDATED:

Key Details

Property Type Single Family Home

Sub Type Detached Single

Listing Status Active Under Contract

Purchase Type For Sale

MLS Listing ID 12761179

Style Ranch

Bedrooms 4

Full Baths 4

Year Built 1951

Annual Tax Amount $21,099

Tax Year 2025

Lot Size 0.330 Acres

Lot Dimensions 70X172.50X136.75

Property Sub-Type Detached Single

Property Description

Embrace the timeless appeal of mid-century design in this distinctive 4-bedroom, 4-bath East Highland Park home, thoughtfully expanded to create a wonderful balance of character, space and modern functionality. A dramatic wall of floor-to-ceiling windows at the rear of the home fills the living spaces with natural light and creates a beautiful connection to the outdoors. The wood-burning fireplace adds warmth and architectural character, creating an inviting focal point for everyday living and entertaining. The kitchen offers a functional and welcoming space for cooking and gathering. A versatile bonus room provides valuable additional space for a home office, family room, playroom/game room or creative retreat. The charming three-season room extends the living space and provides an ideal spot to enjoy the outdoors through much of the year. With its distinctive mid-century architecture, thoughtful addition, generous living spaces and coveted location offers a home with genuine character, warmth and a layout designed for the way we live today.

Location

State IL

County Lake

Area Highland Park

Rooms

Basement Crawl Space, Partial, Daylight

Interior

Interior Features In-Law Floorplan

Heating Natural Gas

Cooling Central Air

Fireplaces Number 2

Equipment TV-Cable

Fireplace Y

Appliance Double Oven, Microwave, Dishwasher, Refrigerator, Washer, Dryer, Cooktop, Oven

Laundry In Unit

Exterior

Garage Spaces 2.0

Roof Type Asphalt,Tar/Gravel

Building

Lot Description Irregular Lot

Dwelling Type Detached Single

Building Description Cedar, No

Sewer Public Sewer

Water Lake Michigan

Level or Stories 2 Stories

Structure Type Cedar

New Construction false

Schools

Elementary Schools Indian Trail Elementary School

Middle Schools Edgewood Middle School

High Schools Highland Park High School

School District 112 , 112, 113

Others

HOA Fee Include None

Ownership Fee Simple

Special Listing Condition None


Midwest Real Estate Data (MRED) IDX
Listed by Stephanie Englund Siegel of  Compass 

NEARBY SCHOOL & BUSINESS

Riley Ricobene
Riley Ricobene

Broker License ID: 263392

+1(630) 470-0580 | rileyricobene1@gmail.com

GET MORE INFORMATION

Name
Phone*
Message

Go tour this home

931 Fairview RD