
1080 Kufrin WAY, Lombard, IL 60148
26
See all 26 photos
$399,900
Est. payment /mo
Save
3 Beds
2.5 Baths
1,754 SqFt
New

1080 Kufrin WAY Lombard, IL 60148

Save
REQUEST A TOUR If you would like to see this home without being there in person, select the "Virtual Tour" option and your agent will contact you to discuss available opportunities.
In-PersonVirtual Tour

UPDATED:

Key Details

Property Type Condo

Sub Type Condo

Listing Status Active

Purchase Type For Sale

Square Footage 1,754 sqft

Price per Sqft $227

Subdivision Lancaster Square

MLS Listing ID 12759071

Bedrooms 3

Full Baths 2

Half Baths 1

HOA Fees $325/mo

Year Built 2004

Annual Tax Amount $6,895

Tax Year 2024

Lot Dimensions Common

Property Sub-Type Condo

Property Description

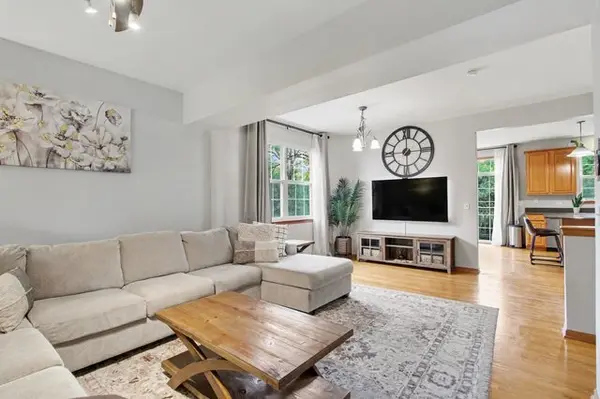
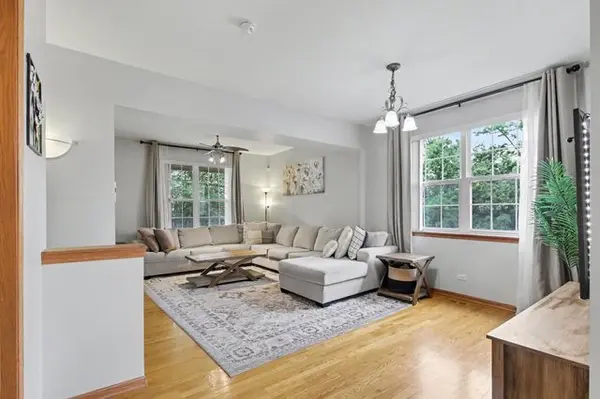
Welcome to this secluded 3 bedroom, 2.5 bath end unit townhouse tucked away on a quiet cul-de-sac that backs up to a nature preserve. A covered front porch leads inside to the main level featuring beautiful hardwood floors throughout and an open, comfortable layout. The spacious living room offers plenty of room for a dining table, while the light filled kitchen features a large sliding glass door to the private balcony. Enjoy an island with breakfast bar, granite countertops, stainless steel appliances, pantry closet and space for a breakfast table. A convenient half bath completes the main level. Upstairs, all three bedrooms feature ceiling fans, including the spacious primary bedroom with dual closets and a private en suite featuring a walk in shower. Two generously sized secondary bedrooms share a hall bath with tub, while second floor laundry adds convenience. The finished lower level provides additional living space with a comfortable family room with gas fireplace & access to the 2 car attached garage. Recent updates include: New AC (2021) and new furnace (2020). Enjoy the tranquility of Lancaster Square with no rear neighbors while remaining close to everything with easy access to multiple highways, Metra stations, Pace buses plus all the shopping & dining at Oakbrook Center. Zoned to highly rated District 45 schools and Willowbrook High School this home offers a wonderful combination of space, location and the privacy you've been looking for.

Location

State IL

County Dupage

Area Lombard

Rooms

Basement Finished, Exterior Entry, Full

Interior

Interior Features Walk-In Closet(s), Dining Combo, Granite Counters, Pantry

Heating Natural Gas, Forced Air

Cooling Central Air

Flooring Hardwood, Carpet, Wood

Fireplaces Number 1

Fireplaces Type Gas Starter

Equipment Ceiling Fan(s), Sump Pump

Fireplace Y

Appliance Range, Microwave, Dishwasher, Refrigerator, Washer, Dryer, Disposal, Stainless Steel Appliance(s), Range Hood, Humidifier

Laundry Upper Level, Washer Hookup, In Unit, Laundry Closet

Exterior

Garage Spaces 2.0

Building

Dwelling Type Attached Single

Building Description Vinyl Siding,Brick, No

Story 2

Sewer Public Sewer

Water Public

Structure Type Vinyl Siding,Brick

New Construction false

Schools

Elementary Schools Westmore Elementary School

Middle Schools Jackson Middle School

High Schools Willowbrook High School

School District 45 , 45, 88

Others

HOA Fee Include Water,Insurance,Exterior Maintenance,Lawn Care,Scavenger,Snow Removal

Ownership Condo

Special Listing Condition None

Pets Allowed Cats OK, Dogs OK


Midwest Real Estate Data (MRED) IDX
Listed by Jacqueline Colando of  Redfin Corporation 

NEARBY SCHOOL & BUSINESS

Riley Ricobene
Riley Ricobene

Broker License ID: 263392

+1(630) 470-0580 | rileyricobene1@gmail.com

GET MORE INFORMATION

Name
Phone*
Message

Go tour this home

1080 Kufrin WAY