
2103 Olde Mill LN, Mchenry, IL 60050
2103 Olde Mill LN, Mchenry, IL 60050,Video Tour
2103 Olde Mill LN, Mchenry, IL 60050
36
See all 35 photos
$470,000
Est. payment /mo
4 Beds
3.5 Baths
2,176 SqFt
Price Dropped by $10K

2103 Olde Mill LN Mchenry, IL 60050

REQUEST A TOUR If you would like to see this home without being there in person, select the "Virtual Tour" option and your agent will contact you to discuss available opportunities.
In-PersonVirtual Tour

UPDATED:

Key Details

Property Type Single Family Home

Sub Type Detached Single

Listing Status Active

Purchase Type For Sale

Square Footage 2,176 sqft

Price per Sqft $215

Subdivision Olde Mill Ponds

MLS Listing ID 12753806

Style Traditional

Bedrooms 4

Full Baths 3

Half Baths 1

HOA Fees $60/mo

Year Built 1998

Annual Tax Amount $8,877

Tax Year 2025

Lot Size 0.306 Acres

Lot Dimensions 80 X 166 X 80 X 169

Property Sub-Type Detached Single

Property Description

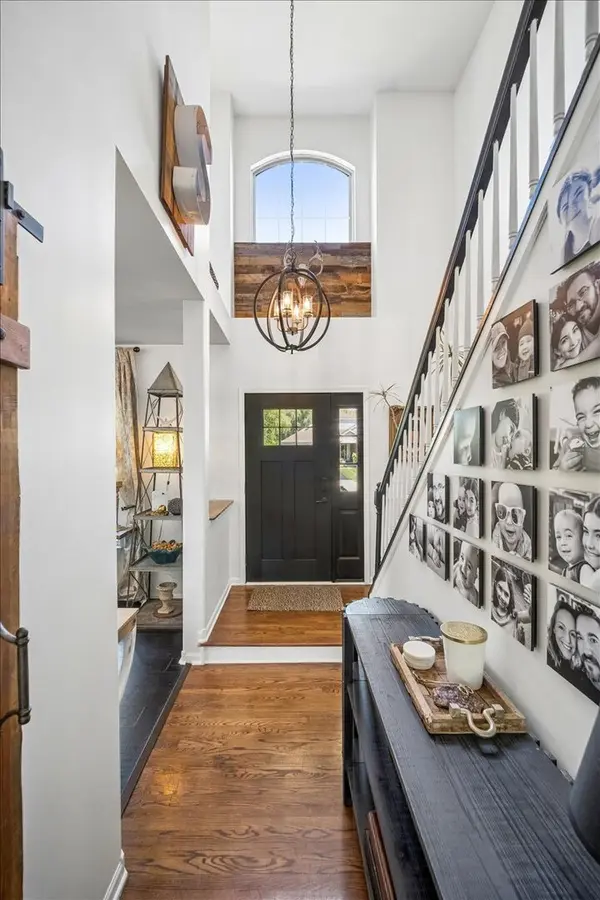
PRICE MODIFICATION - MOTIVATED SELLER! Rarely does a home offer this complete a lifestyle-beautifully updated interiors, exceptional outdoor living, and a serene setting. Welcome to this exceptional 4-bedroom, 3.5-bath residence in McHenry's sought-after Olde Mill Ponds, ideally positioned against picturesque Peterson Park. Offering 3,100+ sq. ft., this beautifully maintained home combines sophisticated comfort with an extraordinary private outdoor retreat. The inviting interior features bamboo and hardwood flooring, abundant natural light, a thoughtfully designed floor plan, and an updated kitchen with generous center island, large pantry, ample cabinetry, and newer refrigerator (2023). The kitchen opens to the family room with gas fireplace, while a formal dining room and first-floor laundry add everyday convenience. Upstairs, the spacious primary suite provides a peaceful escape with a fully remodeled en-suite bath (2024) featuring double vanity, whirlpool tub, separate shower, and walk-in closet. Additional bedrooms and an updated full bath complete the second level. The finished lower level offers a recreation room, private office/playroom, and full bath-ideal for guests, entertaining, work-from-home, or flexible living arrangements. The outdoor setting is truly exceptional. A picturesque creek winds through the property, creating a private natural backdrop. Enjoy the expansive 16x20 deck, firepit patio, pergola, greenhouse, and exterior lighting designed for effortless outdoor entertaining. Backing to Peterson Park, you'll also enjoy a front-row setting for community events, summer entertainment, carnival festivities, and McHenry's spectacular Fourth of July fireworks-all from the privacy of your own backyard. Additional improvements include a newer humidifier, sump pump, and backup generator for the sump pump. Conveniently located near shopping, bike trails, public beach, top-rated schools, and McHenry's desirable Riverwalk. More than a home-it's a lifestyle. A beautifully updated residence with the feel of your own private retreat. Seller is motivated-bring your offer!

Location

State IL

County Mchenry

Area Holiday Hills / Johnsburg / Mchenry / Lakemoor / Mccullom Lake / Sunnyside / Ringwood

Rooms

Basement Finished, Full

Interior

Interior Features In-Law Floorplan, Walk-In Closet(s), Open Floorplan, Separate Dining Room, Pantry

Heating Natural Gas, Electric, Forced Air

Cooling Central Air

Flooring Hardwood

Fireplaces Number 1

Fireplaces Type Gas Log, Gas Starter

Equipment Water-Softener Owned, TV-Cable, CO Detectors, Ceiling Fan(s), Sump Pump

Fireplace Y

Appliance Range, Microwave, Dishwasher, Refrigerator

Laundry Main Level, Electric Dryer Hookup, In Unit

Exterior

Garage Spaces 2.0

Community Features Park, Sidewalks, Street Lights, Street Paved

Building

Dwelling Type Detached Single

Building Description Brick, No

Sewer Public Sewer

Water Public

Level or Stories 2 Stories

Structure Type Brick

New Construction false

Schools

Elementary Schools Hilltop Elementary School

Middle Schools Mchenry Middle School

High Schools Mchenry Campus

School District 15 , 15, 156

Others

HOA Fee Include Other

Ownership Fee Simple w/ HO Assn.

Special Listing Condition None

Virtual Tour https://www.zillow.com/view-imx/28db738b-c475-4d7c-9c98-b810847e41f6?setAttribution=mls&wl=true&initialViewType=pano&utm_source=dashboard


Midwest Real Estate Data (MRED) IDX
Listed by Heidii Smith-Bond of  Baird & Warner 

NEARBY SCHOOL & BUSINESS

Riley Ricobene
Riley Ricobene

Broker License ID: 263392

+1(630) 470-0580 | rileyricobene1@gmail.com

GET MORE INFORMATION

Name
Phone*
Message

Go tour this home

2103 Olde Mill LN